


Price on request
Builder Price
Configuration3, 4 BHK
Builtup area2,442 - 3,480 sq.ft
Possession StatusCompleted
Overview
- Possession Start DateMay'23
- StatusCompleted
- Total Area1.35 Acres
- AvailabilityResale
- RERA IDPR/GJ/AHMEDABAD/AHMEDABAD CITY/AUDA/RAA07126/A1R/100321
Salient Features
- Personal Foyer with Best Lift-To-Apartment Ratio
- Thoughtfully planned sky residences.
- Located amidst the serene surroundings of Thaltej.
- 1 km Ambli Road Railway Station
- 15 mins drive to Himalaya mall
Project Specifications
Fittings
Kitchen:Granite platform with stainless steel sink
Toilets:Granite Counter
Doors
Internal:Flush Door
Main:High Performance Fire Rated Door
Skyvue Floor Plans
—
- 3 Bedrooms
- 3 Bathrooms
- 1 Hall
Sharanya Skyvue Amenities
 Gymnasium
 Children's play area
 Intercom
 Power Backup
 Lift Available
 CCTV
 Gated Community
 Car Parking
 Badminton Court
 Cricket Pitch
 Indoor Games
 Landscape Garden and Tree Planting
 Multipurpose Room
 Banquet Hall
 24 Hours Water Supply
 24 X 7 Security
 Fire Fighting System
 Fire Sprinklers
 Air Conditioned
 Gazebo
 Piped Gas Connection
 Fountains
 Senior Citizen Siteout
 Video Door Security
- Water Softner Plant
 Multipurpose Hall
 Letter Box
 Security Cabin
 Paved Compound
 Basketball Court
Skyvue Gallery
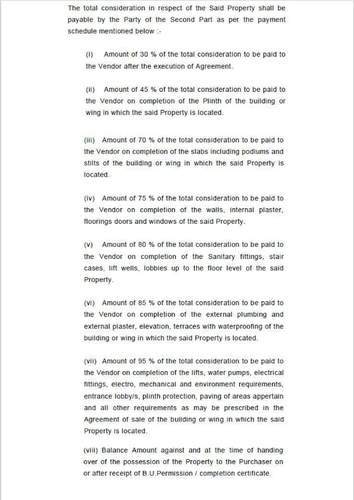
Payment Plans
Thaltej Neighbourhood
Loading map…
- Auda Bus Stop0.24 km
- Vinay Vidhya Mandir0.46 km
- AMTS Bus Stop0.47 km
- President Plaza0.59 km
- Shell Petrol Pump0.67 km

Our Picks - Compare and choose
Loading picks…
About Sharanya Buildcon

- Total Projects3
- Ongoing Projects1
Similar Projects
Loading similar projects…