


₹ 58.4 L - ₹ 81.5 L
Builder Price
Home Loan EMI starts at ₹ 45,288
Configuration2, 3 BHK
Builtup area1,260 - 1,760 sq.ft
Possession StatusLaunch
Avg. Price₹ 3,990 sq.ft
Overview
- Possession Start DateDec'27
- StatusLaunch
- Total Area1.97 Acres
- Total Launched apartments345
- Launch DateJun'23
- AvailabilityNew
- RERA IDPR/GJ/AHMEDABAD/SANAND/Ahmedabad Urban Development Authority/MAA11896/A1M/061124/311227
Salient Features
- Acquire education within 2.5km radius, from Shanti Asiatic School, Lakshaya International School.
- Enjoy shopping from Sobo Center Applewoods Galleria Mall within range of 2.5km.
- The drive from location to Jayantilal Park BRTS Bus Stop is 4.5km.
- A small 3.2km drive to reach Krishna Shalby Hospital from site.
- Close proximity of 2-4km to Darshan Complex Suncity Shopping Mall
Project Specifications
Fittings
Kitchen:Branded CP fittings
Toilets:Branded CP Fittings & Sanitary Ware, Anti-Skid Tiles
Doors
Internal:Designer Doors
Main:Decorative Flush Door
Shivansh Floor Plans
₹ 58.41 Lacs
- 2 Bedrooms
- 2 Bathrooms
- 1 Hall
Sacred Shivansh Amenities
 Closed Car Parking
 24X7 Water Supply
 24 X 7 Security
 Fire Sprinklers
 Full Power Backup
 Car Parking
 Gymnasium
 Swimming Pool
 Children\\\'s play area
 Club House
 Lift(s)
 24x7 CCTV Surveillance
 Gated Community
 Day Care Center
 Terrace Garden
 Yoga/ Meditation Area
 Reflexology Park
 Security Cabin
 Senior Citizen Sitout
 Jogging Track
 Skating Rink
 Indoor Games
 Banquet Hall
 Library
 Landscape Garden and Tree Planting
Shivansh Gallery
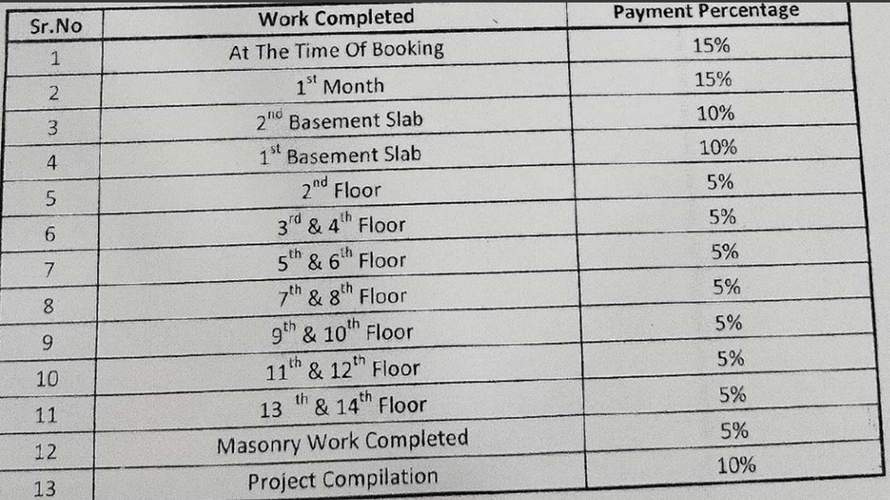
Payment Plans
Shela Neighbourhood
Loading map…
- Audi Service1.31 km
- Mercedes Service1.35 km
- Shantipura1.80 km
- Shantipura Bus Stop1.80 km
- Movish Motors Private Limited (TATA)1.93 km

Our Picks - Compare and choose
Loading picks…
About Sacred Nine Realty

- Total Projects2
- Ongoing Projects1
Similar Projects
Loading similar projects…