


Price on request
Builder Price
Configuration3 BHK
Builtup area1,436 sq.ft
Possession StatusCompleted
Overview
- Possession Start DateJun'21
- StatusCompleted
- Total Area2 Acres
- Total Launched apartments330
- Launch DateFeb'18
- AvailabilityResale
- RERA IDPR/GJ/AHMEDABAD/SANAND/AUDA/MAA01865/A1M/031219
Salient Features
- Lush green environment with beautiful Landscaping
- Well designed entrance foyers
- Properties with 100% power backup available
Approved for Home loans from following banks


Project Specifications
Fittings
Kitchen:Granite platform with stainless steel sink
Toilets:Wash Basin
Doors
Internal:Flush Door
Main:Veneered Door
Chrysantha Floor Plans
—

- 3 Bedrooms
- 3 Bathrooms
- 1 Hall
Swati Chrysantha Amenities
 Basketball Court
 Children's play area
 Gymnasium
 Indoor Games
 Landscape Garden and Tree Planting
 Library
 Swimming Pool
 Multipurpose Court
- Indoor Toddler Activity Area
- DTH Television
 Sun Deck
- Security Personnel
 Cricket Pitch
 Reading Lounge
 Theme Park
- Admin Office
 Power Backup
 Lift Available
 CCTV
 24X7 Water Supply
 Club_House
 Intercom
 Gated Community
 Multipurpose Room
 24_X_7_Security
 Maintenance_Staff
 Car Parking
 Closed_Car_Parking
 Health Facilities
 Banquet Hall
 Fire Fighting System
 Shopping Mall
 Street Lighting
 Landscaped_Gardens
- Day Care Center
- Party Lawn
 Security Cabin
 Senior Citizen Siteout
 Kid's Pool
 Paved Compound
 Garbage Disposal
 Medical Facilities
 Reserved Parking
 Visitor Parking
 Fire Sprinklers
- Air Conditioned
 Service Lift
Chrysantha Gallery
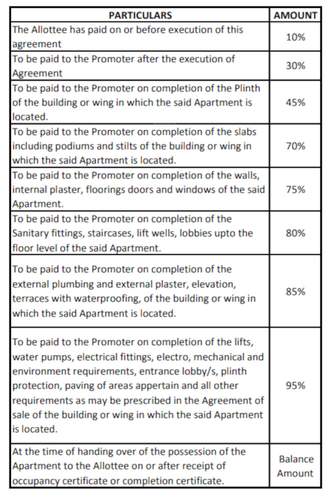
Payment Plans
Shela Neighbourhood
Loading map…
- Dhara Computer2.27 km
- Vidhya Sagar High School2.33 km
- Ghuma Bus Stop2.34 km
- Vidhya Sagar Complex2.35 km
- Vidhya Sagar High School Bus Stop2.37 km

Our Picks - Compare and choose
Loading picks…
About Swati Procon

- Years of experience37
- Total Projects7
- Ongoing Projects2
Similar Projects
Loading similar projects…