


₹ 89 L - ₹ 91 L
Builder Price
Home Loan EMI starts at ₹ 69,002
Configuration3 BHK
Carpet Area912 - 932 sq.ft
Possession StatusUnder Construction
Avg. Price₹ 5,000 sq.ft
Overview
- Possession Start DateFeb'27
- StatusUnder Construction
- Total Area0.8 Acres
- Total Launched apartments141
- Launch DateMar'24
- AvailabilityNew and Resale
- RERA IDPR/GJ/AHMEDABAD/AHMEDABAD CITY/Ahmedabad Municipal Corporation/MAA13102/070324/310327
More about Viburnum
,
Project Specifications
Fittings
Kitchen:Granite platform with stainless steel sink
Toilets:Hot and Cold Water Mixer
Doors
Internal:Laminated Flush Door
Main:Decorative Main Door
Viburnum Floor Plans
₹ 89.00 Lacs
- 3 Bedrooms
- 3 Bathrooms
- 1 Hall
Satvam Viburnum Amenities
 Car Parking
 24X7 Water Supply
 Rain Water Harvesting
 Fire Fighting System
 Lift(s)
 Sewage Treatment Plant
 Landscape_Garden_and_Tree_Planting
 Gymnasium
 Children's play area
 Sports Facility
 Gated Community
 Mini Theatre
 Yoga/Meditation Area
 Security Cabin
 Senior Citizen Sitout
 Garbage Disposal
 Indoor Games
 Banquet Hall
 Temple
 Library
 Multipurpose Hall
 Entry/Exit Ramps
- Signage Wall
- Designed Pick Up & Drop Off Zone
- Temple Plaza
- Water Feature With Floating Tree Pit
- Seating Pods
- Drinking Water Station
- Garbage Collection Room
 Bowling Alley
 Vastu Compliant
 Solar Water Heating
- Water Softener Plant
 Paved Compound
 Grocery Shop
 Jacuzzi
 Lawn Tennis Court
 Cycling & Jogging Track
 Tennis Court
 Jogging Track
 Skating Rink
 Vaastu Compliant
 Maintenance Staff
Viburnum Gallery
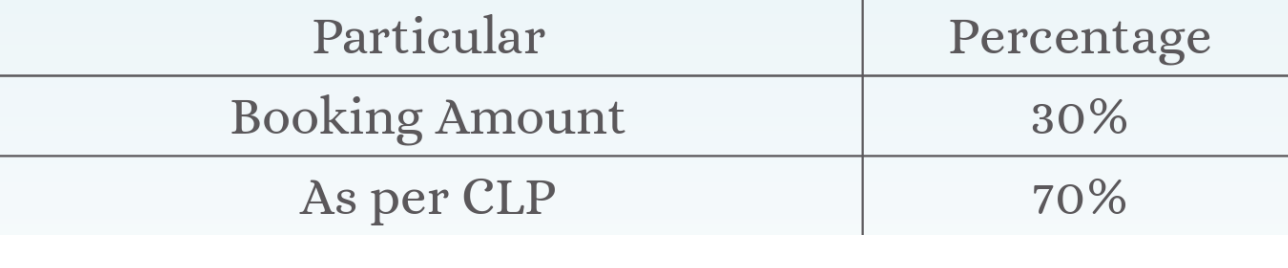
Payment Plans
Shilaj Neighbourhood
Loading map…
- Sardar Patel Ring Road1.16 km
- Shan Bungalows1.24 km
- Shelaj Gam1.46 km
- AMTS Bus Stop1.49 km
- Ayodhya Township1.67 km

Our Picks - Compare and choose
Loading picks…
About Satvam Sentoman Realty
- Total Projects1
- Ongoing Projects1
Similar Projects
Loading similar projects…