


₹ 33.6 L Onwards
Builder Price
Home Loan EMI starts at ₹ 26,099
Configuration3 BHK
Carpet Area794 - 918 sq.ft
Possession StatusUnder Construction
Avg. Price₹ 3,667 sq.ft
Overview
- Possession Start DateMay'25
- StatusUnder Construction
- Total Area1 Acres
- Total Launched apartments67
- Launch DateDec'18
- AvailabilityNew and Resale
- RERA IDPR/GJ/AHMEDABAD/AHMEDABAD CITY/AUDA/MAA04937/270219
Salient Features
- Located in a prime location
- The project is equipped with amenities like landscaped gardens, swimming pool, olympic size swimming pool, tree plantation, children play area
- Close to recreational, hospitals, cineplex
Project Specifications
Fittings
Kitchen:Refrigerator
Toilets:Branded CP Fittings and Sanitary Ware
Doors
Internal:Flush Door
Main:Laminated Flush Door
Westside Elegance Floor Plans
—
- 3 Bedrooms
- 3 Bathrooms
- 1 Hall
Vikas Westside Elegance Amenities
 Children's play area
 Landscape Garden and Tree Planting
 Lift Available
 School
 Security Guards
 Senior Sitizen Area
 Water Sports
- Activation Zone
 24 X 7 Security
 CCTV
 Club_House
 Visitor Parking
Westside Elegance Gallery
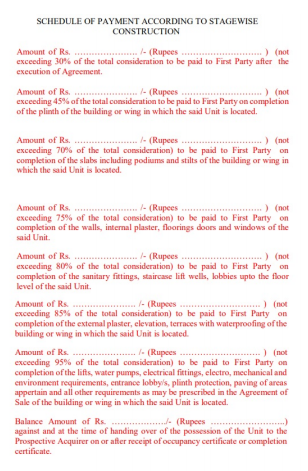
Payment Plans
Shilaj Neighbourhood
Loading map…
- Sardar Patel Ring Road0.42 km
- Shan Bungalows0.56 km
- AMTS Bus Stop0.64 km
- Shelaj Gam0.91 km
- Ayodhya Township1.04 km

Our Picks - Compare and choose
Loading picks…
About Vikas Real Estate Developers

- Total Projects1
- Ongoing Projects1
Similar Projects
Loading similar projects…