


Price on request
Builder Price
Configuration3 BHK
Builtup area1,550 sq.ft
Possession StatusCompleted
Overview
- Possession Start DateFeb'24
- StatusCompleted
- Total Area0.88 Acres
- Total Launched apartments110
- Launch DateDec'20
- AvailabilityResale
- RERA IDPR/GJ/AHMEDABAD/AHMEDABAD CITY/AUDA/MAA07877/070121
Salient Features
- 1 Minute away from Delhi Public school
- 5 Minute Away From S.P.Ring road
- 3 sides open Apartments
More about Zion Skyfield
Zion Skyfield is a residential development in Bopal, Ahmedabad. The project is built by Skyfield Projects LLP. They provide 3BHK apartments with all necessities.
Project Specifications
Fittings
Kitchen:Granite platform with stainless steel sink
Toilets:High Quality Sanitary Ware and Fittings
Doors
Internal:Flush Door
Main:Decorative with Wooden Frame
Zion Skyfield Floor Plans
—
- 3 Bedrooms
- 3 Bathrooms
- 1 Hall
Zion Skyfield Amenities
 Gymnasium
 Children's play area
 Club House
 Power Backup
 Lift Available
 CCTV
 24X7 Water Supply
 Jogging Track
 Indoor Games
 Landscape Garden and Tree Planting
 Multipurpose Room
 24 X 7 Security
 Reserved Parking
 Yoga/Meditation Area
 Senior Citizen Siteout
 Car Parking
 Multipurpose Hall
 Landscaped Gardens
 Fire Sprinklers
Zion Skyfield Gallery
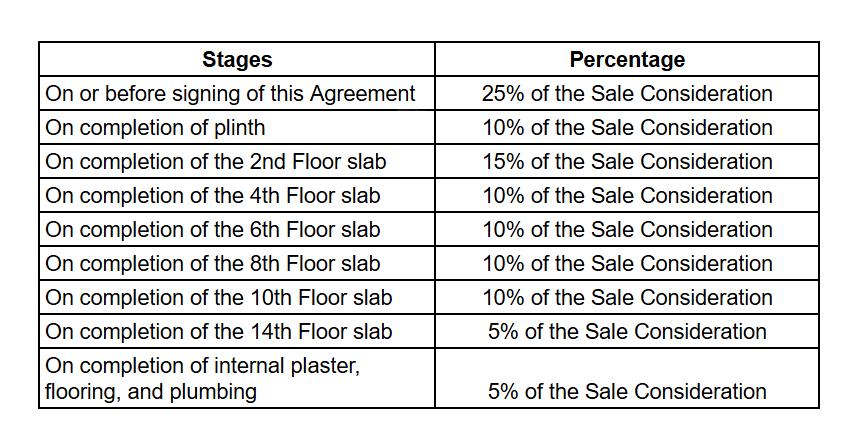
Payment Plans
Shilaj Neighbourhood
Loading map…
- Bopal Gam Bus Stop1.29 km
- Bopal Gam1.30 km
- India Colony1.30 km
- India Colony Bus Stop1.31 km
- Indira Colony1.33 km

Our Picks - Compare and choose
Loading picks…
About Zion Nest Projects LLP Gandhinagar
- Total Projects2
- Ongoing Projects1
Similar Projects
Loading similar projects…