


Price on request
Builder Price
Configuration1, 2 BHK
Carpet Area346 - 555 sq.ft
Possession StatusUnder Construction
Overview
- Possession Start DateFeb'28
- StatusUnder Construction
- Total Area0.36 Acres
- Total Launched apartments84
- Launch DateFeb'25
- AvailabilityNew
- RERA IDPR/GJ/AHMEDABAD/DASKROI/Ahmedabad Municipal Corporation/RAA15512/140725/310328
Project Specifications
Fittings
Kitchen:Granite platform with stainless steel sink
Toilets:Branded CP Fitting
Doors
Internal:Flush Door
Main:Decorative Main Door
84 Floor Plans
—
- 1 Bedroom
- 1 Bathroom
- 1 Hall
Shivam 84 Amenities
 Swimming Pool
 Community Hall
 24X7 Water Supply
 Fire Fighting System
 Internal Roads & Footpaths
 Lift(s)
 Landscape Garden and Tree Planting
 Water Conservation, Rain water Harvesting
 24 X 7 Security
 Energy management
 Solid Waste Management And Disposal
84 Gallery
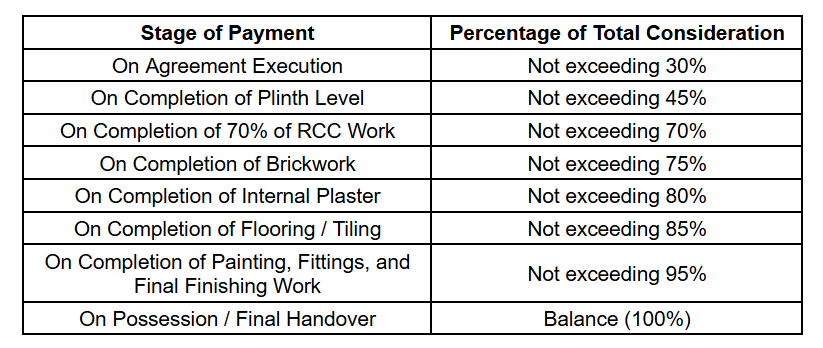
Payment Plans
Ramol Neighbourhood
Loading map…
- Indian Oil Petrol Bunk0.45 km
- Junction 2 Turn0.57 km
- Ramol Gam0.88 km
- Paper Mill1.08 km
- Janta Nagar1.38 km

Our Picks - Compare and choose
Loading picks…
About Shivam Corporation Ahmedabad
- Total Projects1
- Ongoing Projects1
Similar Projects
Loading similar projects…