


₹ 46.5 L - ₹ 50 L
Builder Price
Home Loan EMI starts at ₹ 36,051
Configuration2 BHK
Builtup area1,278 - 1,368 sq.ft
Possession StatusUnder Construction
Avg. Price₹ 3,093 sq.ft
Overview
- Possession Start DateMay'26
- StatusUnder Construction
- Total Area0.58 Acres
- Total Launched apartments120
- Launch DateFeb'25
- AvailabilityNew and Resale
- RERA IDPR/GJ/AHMEDABAD/AHMEDABAD CITY/Ahmedabad Municipal Corporation/RAA14976/170325/311226
Project Specifications
Fittings
Kitchen:Polished Granite Platform with Stainless Steel Sink
Toilets:CP fittings
Doors
Internal:Flush Door
Main:Decorative Main Door
Suvas Floor Plans
₹ 46.50 Lacs
- 2 Bedrooms
- 2 Bathrooms
- 1 Hall
Sanidhya Suvas Amenities
 Water Storage
 Kid's Pool
 Garbage Disposal
 Sensor operated doors and lifts
 Vertical Garden
- Entrance Gate Security Cabin
 24X7 Water Supply
 Internal Roads & Footpaths
 Children\'s play area
 Car Parking
 Rain Water Harvesting
 Fire Fighting System
 Lift(s)
 Landscape Garden and Tree Planting
 Piped Gas Connection
- Solar Power System
 Club House
 Gymnasium
 24 X 7 Security
 24x7 CCTV Surveillance
 Electrical meter Room
Suvas Gallery
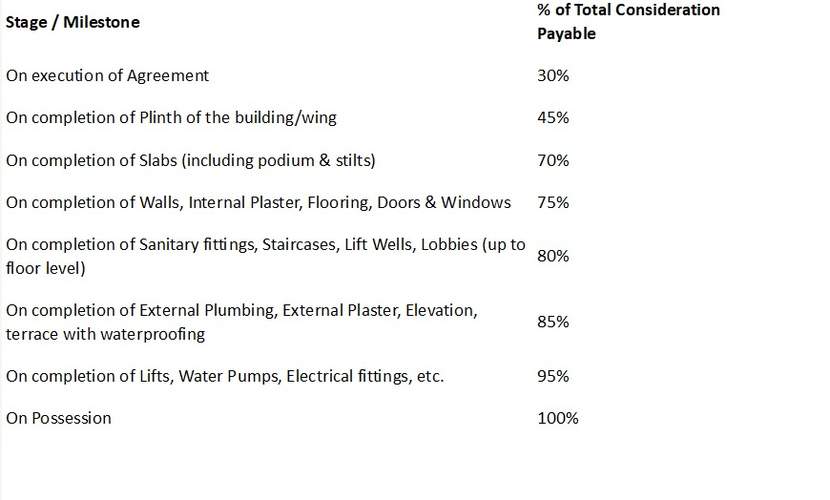
Payment Plans
Tragad Neighbourhood
Loading map…
- Tragad Gram0.12 km
- Anand Vihar0.71 km
- Abhilash1.06 km
- Pharma Canteen1.12 km
- Gatubhai Cafe1.14 km

Our Picks - Compare and choose
Loading picks…
About Sanidhya Infrastructure
- Total Projects1
- Ongoing Projects1
Similar Projects
Loading similar projects…