


₹ 1 Cr - ₹ 1.3 Cr
Builder Price
Home Loan EMI starts at ₹ 1.03 Lacs
Configuration3, 4 BHK
Carpet Area1,101 - 1,468 sq.ft
Possession StatusUnder Construction
Avg. Price₹ 9,063 sq.ft
Overview
- Possession Start DateDec'25
- StatusUnder Construction
- Total Area1.23 Acres
- Total Launched apartments136
- Launch DateOct'22
- AvailabilityNew and Resale
- RERA IDPR/GJ/GANDHINAGAR/GANDHINAGAR/Gandhinagar Municipal Corporation/MN218AA10118/121022
Project Specifications
Fittings
Kitchen:Granite platform with stainless steel sink
Toilets:GI / CPVC / PPR Pipes
Doors
Internal:Wooden Flush Doors
Main:Decorative Flush Door
Tremont Floor Plans
₹ 1.01 Crore
- 3 Bedrooms
- 3 Bathrooms
- 1 Hall
Tremont Amenities
 Swimming Pool
 24X7 Water Supply
 24 X 7 Security
 Fire Fighting System
 Internal Roads
 Lift(s)
 Sewage Treatment Plant
 Landscape Garden and Tree Planting
 Water Conservation, Rain water Harvesting
 Electrification(Transformer, Solar Energy etc)
 Intercom
 Mini Theatre
 Senior Citizen Sitout
 Entrance Lobby
 Multipurpose Hall
 Children's play area
 Gymnasium
 Indoor Games
 Library
Tremont Gallery
Home Loan Calculator
Select a unit
Loan Amount
₹ 10 L₹ 10 Cr
Loan Tenure (in years)
5 Y30 Y
Interest Rate (% P. A.)
7 %15 %
₹ 2.1 L
EMI per month
- Principal Amount₹ 1.01 Cr
- Interest Amount₹ 24.8 L
- Total amount payable₹ 1.26 Cr

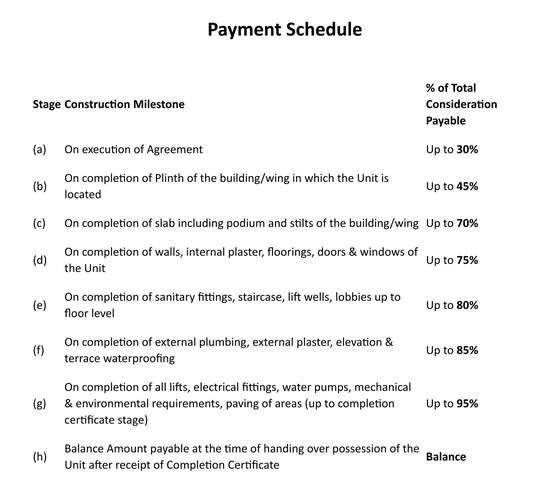
Payment Plans
Near Vaishno Devi Circle On SG Highway Neighbourhood
Loading map…
- Abhilash0.59 km
- Gatubhai Cafe0.70 km
- Vaishno Devi Mandir0.91 km
- Institute of Management0.93 km
- Nirma Management Library0.99 km

Brochure
Loading brochure preview...
0 of 0
About Tremont Infrastructure

- Total Projects2
- Ongoing Projects2
Similar Projects
Loading similar projects…