


₹ 72.7 L - ₹ 72.9 L
Builder Price
Home Loan EMI starts at ₹ 56,373
Configuration1 BHK
Builtup area626 - 1,321 sq.ft
Possession StatusCompleted
Avg. Price₹ 11,152 sq.ft
Overview
- Possession Start DateMay'18
- StatusCompleted
- Launch DateDec'15
- AvailabilityNew and Resale
Approved for Home loans from following banks


Project Specifications
Fittings
Kitchen:Black Granite Platform
Toilets:Hot and Cold Water Mixer
Doors
Main:Teak Wood Frame and Shutter
Bellagio Rezidencia Floor Plans
—

- 1 Bedroom
- 1 Bathroom
- 1 Hall
B And F Bellagio Rezidencia Amenities
 24 X 7 Security
 Club House
 Gymnasium
 Landscape Garden and Tree Planting
 Lift Available
 Power Backup
 Swimming Pool
 Sewage Treatment Plant
 24X7 Water Supply
 Grand Entrance With Glass Facade
- Guest Lounge And Reception Lobby
 Meter Room
- Audio Door Phone With Locking System
- Paved Driveway With Manicured Grass Verges
 Temple
 Water Storage
 Storm Water Drains
- Smart Door Security Systems
 Anti-termite Treatment
 Indoor_Games
 Car_Parking
 Gated_Community
 Waiting Lounge
 Sun Deck
 Video Door Security
 Paved Compound
 Garbage Disposal
 Fire Fighting System
Bellagio Rezidencia Gallery
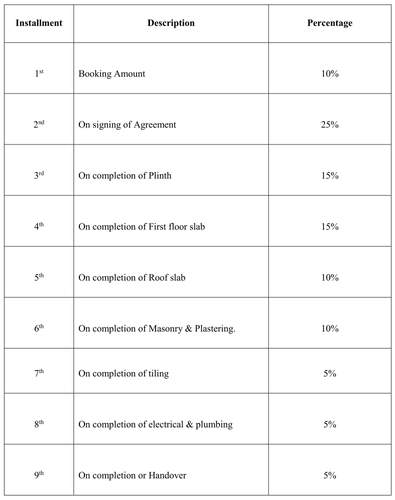
Payment Plans
Calangute Neighbourhood
Loading map…
- Calangute Bus Stand1.13 km
- Monteiro Bus Stop1.31 km
- Rita Mody Joshi - Residence1.43 km
- Aditya Milk1.68 km
- Reira Bharat Petrol Bunk1.77 km

Our Picks - Compare and choose
Loading picks…
About B And F Realty

- Years of experience37
- Total Projects15
- Ongoing Projects3
Similar Projects
Loading similar projects…