


Price on request
Builder Price
Configuration4 BHK
Carpet Area2,389 - 2,741 sq.ft
Possession StatusLaunch
Overview
- Possession Start DateMar'28
- StatusLaunch
- Total Area1.26 Acres
- Total Launched villas17
- Launch DateJan'25
- AvailabilityNew
- RERA IDPR/GJ/AHMEDABAD/DASKROI/Ahmedabad Urban Development Authority/RAA15543/180725/310328
Project Specifications
Fittings
Kitchen:Granite platform with stainless steel sink
Toilets:Branded Bathroom Fittings
Doors
Internal:Flush Door
Main:Decorative Main Door
Kiaan Aquila Floor Plans
—
- 4 Bedrooms
- 4 Bathrooms
- 1 Hall
Maruti Kiaan Aquila Amenities
 24X7 Water Supply
 RO Water System
 24x7 CCTV Surveillance
 Internal Roads & Footpaths
 Landscape Garden and Tree Planting
 Solid Waste Management And Disposal
 Water Conservation, Rain water Harvesting
Kiaan Aquila Gallery
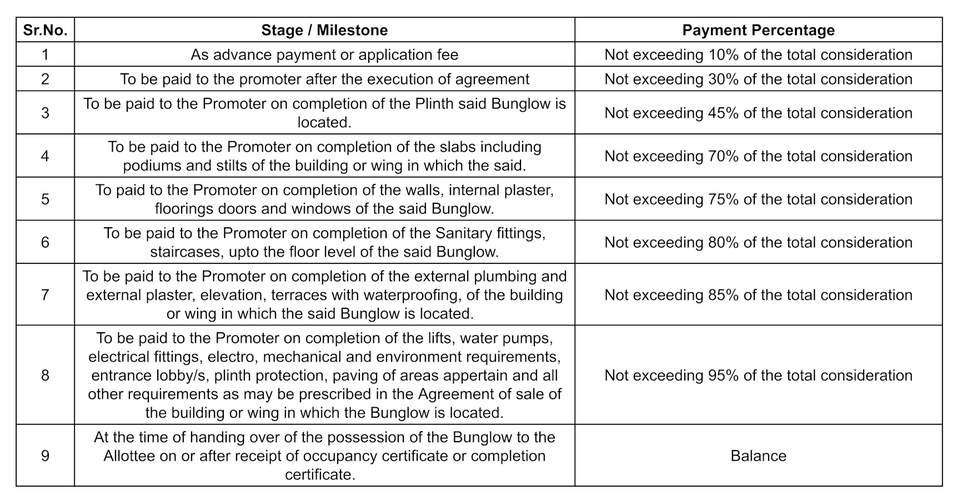
Payment Plans
Vastral Neighbourhood
Loading map…
- Kathwada Patiya1.38 km
- Trarikanath Hindi School1.47 km
- HP PETROL PUMP - V K PETROLEUM1.56 km
- Bhagwati Nagar1.57 km
- Security Services Ahmedabad1.62 km

Our Picks - Compare and choose
Loading picks…
About Maruti Developer
- Total Projects1
- Ongoing Projects1
Similar Projects
Loading similar projects…