


Price on request
Builder Price
Configuration1, 2, 3 BHK
Builtup area552 - 1,350 sq.ft
Possession StatusCompleted
Overview
- Possession Start DateFeb'19
- StatusCompleted
- Total Area1 Acres
- Total Launched apartments101
- Launch DateMar'15
- AvailabilityResale
- RERA IDPR/GJ/AHMEDABAD/AHMEDABAD CITY/AUDA/RAA00858/EX1/020119
Salient Features
- Noble Hospital is just 2.5 km away
- Viloo Poonawala is just 2.9 km away
Approved for Home loans from following banks

Project Specifications
Fittings
Kitchen:Granite platform with stainless steel sink
Toilets:Branded CP Fitting
Doors
Internal:Flush Shutter with Wooden Frame
Main:Decorative Main Door
Emperia Floor Plans
—
- 1 Bedroom
- 1 Bathroom
- 1 Hall
Aditi Emperia Amenities
 Children's_play_area
 Lift Available
 CCTV
 Gated Community
 24 Hours Water Supply
 Car Parking
 Landscape Garden and Tree Planting
 Intercom
 Terrace Garden
 Yoga/Meditation Area
 Senior Citizen Siteout
 Entrance Lobby
 Garbage Disposal
 Reserved Parking
 Jogging Track
 Landscaped Gardens
 Cafeteria
 Rain Water Harvesting
 Fire Fighting System
 Sewage Treatment Plant
 Street Lighting
Emperia Gallery
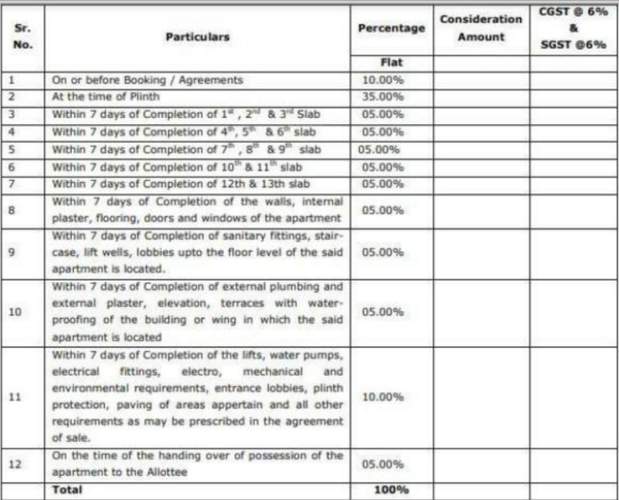
Payment Plans
Wadaj Neighbourhood
Loading map…
- Vishwakarma Mandir0.26 km
- Bharadwaj Marbal0.70 km
- Patel Softech0.76 km
- Chandlodiya0.81 km
- Heramb Computers0.87 km

Our Picks - Compare and choose
Loading picks…
About Aditi Developers Ahmedabad
- Total Projects1
- Ongoing Projects0
Similar Projects
Loading similar projects…