


Price on request
Builder Price
Configuration1, 2, 3 BHK
Builtup area736 - 1,550 sq.ft
Possession StatusUnder Construction
Overview
- StatusUnder Construction
- Total Area2 Acres
- AvailabilityNew
Project Specifications
Fittings
Kitchen:Granite platform with stainless steel sink
Toilets:Branded CP Fittings and Sanitary Ware
Doors
Internal:Flush Door
Main:Decorative Flush Door
Eco Heights Floor Plans
—
- 1 Bedroom
- 1 Bathroom
- 1 Hall
Citizen Eco Heights Amenities
 Swimming Pool
 Children's play area
 Club House
 Rain Water Harvesting
 24 X 7 Security
 Jogging Track
 Landscape Garden and Tree Planting
 Lift Available
 Vaastu Compliant
 Cctv
 Solar Lighting
 Recreation Facilities
 Sewage Treatment Plant
 Fountains
 Septic Tank & Soak Pit
 Internal Roads
Eco Heights Gallery
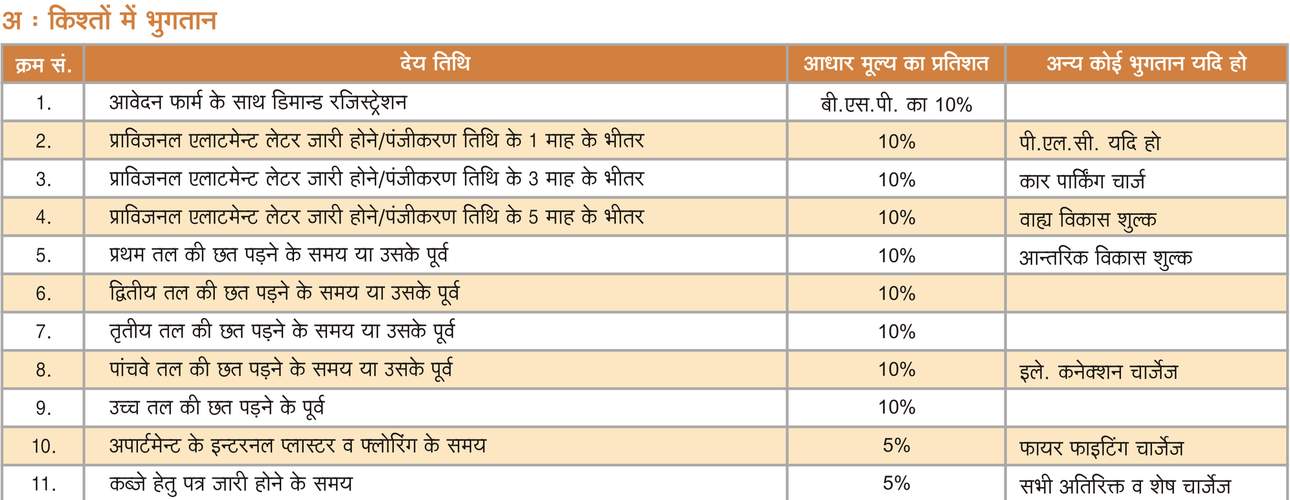
Payment Plans
Jhusi Neighbourhood
Loading map…
- Indian Oil Chauraha Bus Stop2.29 km

Our Picks - Compare and choose
Loading picks…
About Citizen Housing

- Years of experience41
- Total Projects10
- Ongoing Projects7
Similar Projects
Loading similar projects…