


Price on request
Builder Price
Configuration1, 2, 3 BHK
Carpet Area505 - 1,276 sq.ft
Possession StatusCompleted
Overview
- Possession Start DateNov'22
- StatusCompleted
- Total Area1 Acres
- Launch DateJun'18
- AvailabilityResale
- RERA IDUPRERAPRJ16514
Project Specifications
Fittings
Kitchen:Stainless steel sink with CP fittings
Toilets:Provision For Exhaust Fan
Doors
Internal:Designer Doors
Main:Decorative Laminated Door
Neo Heights Floor Plans
—

- 1 Bedroom
- 1 Bathroom
- 1 Hall
Citizen Neo Heights Amenities
 Fountains
 Vastu Compliant
 Senior Citizen Sitout
 Theme Park
 Solar Power System
 Club House
 Swimming Pool
 Children's play area
 Gymnasium
 Car Parking
 Closed Car Parking
 Jogging Track
 24X7 Water Supply
 Rain Water Harvesting
 Gated Community
 24 X 7 Security
 24x7 CCTV Surveillance
 Intercom
 Fire Fighting System
 Fire Sprinklers
 Full Power Backup
 ATM
 Internal Roads & Footpaths
 Lift(s)
 Landscape Garden and Tree Planting
Neo Heights Gallery
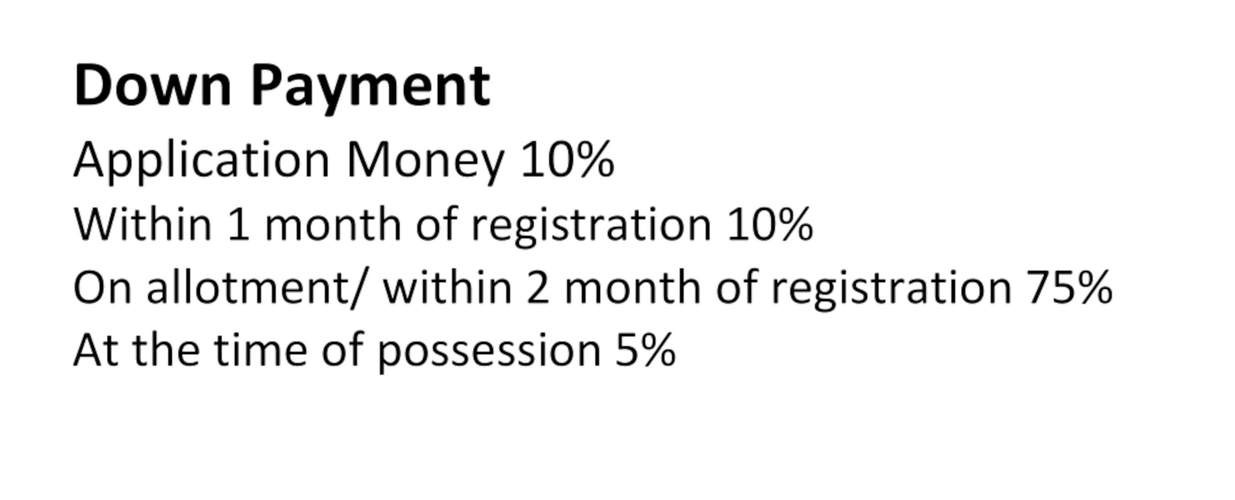
Payment Plans
Civil Lines Neighbourhood
Loading map…
- Police Line Helepad1.27 km
- Patrika Curaha Bus Stop1.34 km
- Patrika Chauraha Bus Stop1.35 km
- Agarwal Agency1.69 km
- Civil Lines Bus Stand (South Gate)1.93 km

Our Picks - Compare and choose
Loading picks…
About Citizen Infraventures
- Total Projects1
- Ongoing Projects0
Similar Projects
Loading similar projects…