


Price on request
Builder Price
Configuration2, 3 BHK
Builtup area1,113 - 1,653 sq.ft
Possession StatusCompleted
Overview
- Possession Start DateAug'19
- StatusCompleted
- Total Area2.47 Acres
- AvailabilityResale
- RERA IDUPRERAPRJ12664
Salient Features
- The developers in the city are coming up with new developments
- Presence of excellent healthcare facilities and good educational institutions also add to this positivity
- Designed by shivarpit katoch architects
More about Residency
Sai Dham Residency in Civil Lines, Allahabad by Sai Dham Residency is a residential project. The project offers Apartment with perfect combination of contemporary architecture and features to provide comfortable living. The Apartment are of the following configurations: 2BHK and 3BHK. The size of the Apartment ranges i...
Project Specifications
Fittings
Kitchen:Granite platform with stainless steel sink
Toilets:CP fittings
Doors
Internal:Hardwood Frame with Skin Moulding
Main:Decorative Main Door
Residency Floor Plans
—

- 2 Bedrooms
- 2 Bathrooms
- 1 Hall
Sai Dham Residency Amenities
 24 Hours Water Supply
 24 X 7 Security
 Car Parking
 CCTV
 Children's play area
 Club House
 Community Hall
 Fire Fighting System
 Gated Community
 Intercom
 Internal Roads
 Landscape Garden and Tree Planting
 Lift Available
 Maintenance Staff
 Rain Water Harvesting
 Sewage Treatment Plant
 Shopping Mall
 Swimming Pool
 Vaastu Compliant
 Gymnasium
 Jogging Track
 Power Backup
 Spa/Sauna/Steam
 Steam Room
 Yoga/Meditation Area
 Jacuzzi
 Landscaped Gardens
 RO Water System
 Sauna Bath
Residency Gallery
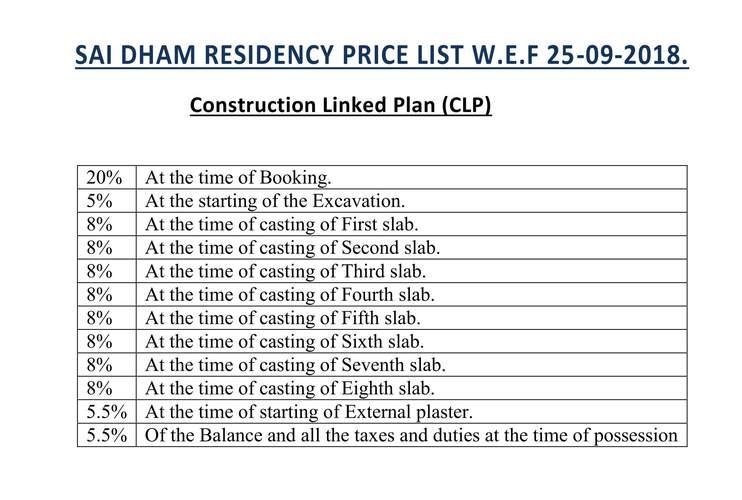
Payment Plans
Civil Lines Neighbourhood
Loading map…
- Patrika Curaha Bus Stop0.31 km
- Patrika Chauraha Bus Stop0.31 km
- Civil Lines Bus Station0.87 km
- Kamla Nehru Road0.87 km
- Bus Stand Civil Lines0.87 km

Our Picks - Compare and choose
Loading picks…
About Sai Dham Property
- Total Projects5
- Ongoing Projects0
Similar Projects
Loading similar projects…