


Price on request
Builder Price
Configuration2 BHK
Builtup area950 - 965 sq.ft
Possession StatusCompleted
Overview
- Possession Start DateJan'22
- StatusCompleted
- Total Area1 Acres
- Launch DateApr'18
- AvailabilityResale
- RERA IDRAJ/P/2018/690
Salient Features
- 3 open side properties
- Schools, hospitals, educational institutes, restaurants, banks are within easy reach
- The size of the apartment ranges in between 700.0 sq.ft. and 1491.0 sq.ft
Approved for Home loans from following banks

Apna Ghar Shalimar Extn Floor Plans
—

- 2 Bedrooms
- 2 Bathrooms
- 1 Hall
Trehan Apna Ghar Shalimar Extn Amenities
 Swimming Pool
 Children's_play_area
 Club House
 Power Backup
 Gated_Community
 Gymnasium
 24 X 7 Security
 Landscape Garden and Tree Planting
 Rain Water Harvesting
 Vaastu Compliant
 Intercom
Apna Ghar Shalimar Extn Gallery
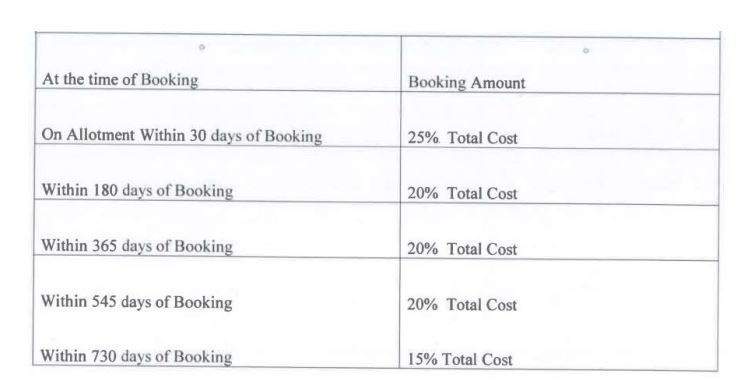
Payment Plans
Shalimar Neighbourhood
Loading map…
- Ashok Leyland Bus Stop0.47 km
- Ashok Leyland Chawk Bus Stop0.48 km
- 3010011.55 km
- Sahid Karan Singh Corporation Service Station2.00 km
- 3010012.16 km

Our Picks - Compare and choose
Loading picks…
About Trehan Home Devlopers Alwar

- Total Projects2
- Ongoing Projects1
Similar Projects
Loading similar projects…