


Price on request
Builder Price
Configuration2, 3 BHK
Carpet Area653 - 917 sq.ft
Possession StatusUnder Construction
Overview
- Possession Start DateAug'21
- StatusUnder Construction
- Total Area1 Acres
- Launch DateJul'17
- AvailabilityNew and Resale
- RERA IDP50300002827
Salient Features
- 3 open side properties
- Loaded with amenities like community hall and center
- Stratigically located schools, recreational, banks
Project Specifications
Fittings
Kitchen:Granite platform with stainless steel sink
Toilets:Provision For Exhaust Fan
Doors
Internal:Wooden Frame
Main:Laminated Flush Door
Phase I Floor Plans
—

- 2 Bedrooms
- 2 Bathrooms
- 1 Hall
Ranthambore Phase I Amenities
 24X7 Water Supply
 Fire Fighting System
 Power Backup
 Rain Water Harvesting
 Electrical Meter Room, Sub-Station, Receiving Station
 Electrification(Transformer, Solar Energy etc)
 Energy management
 Landscape Garden and Tree Planting
 Sewage Treatment Plant
 Storm Water Drains
 Street Lighting
 Water Conservation, Rain water Harvesting
 Closed Car Parking
 Lift Available
 Water Storage
 Vastu Compliant
 Club House
 Landscaped Gardens
Phase I Gallery
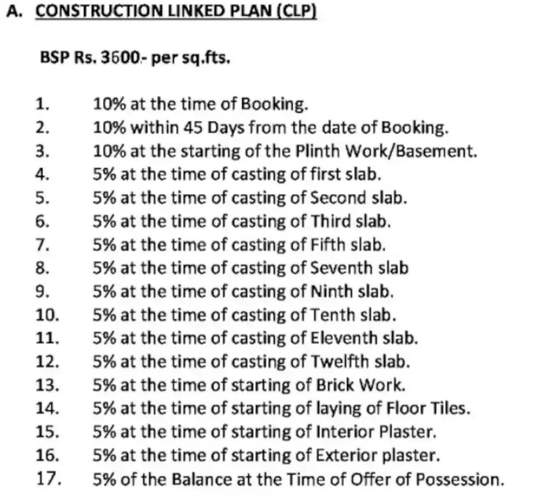
Payment Plans
Badnera Neighbourhood
Loading map…
No nearby Commute amenities available.

Our Picks - Compare and choose
Loading picks…
About Ranthambore City
- Total Projects1
- Ongoing Projects1
Similar Projects
Loading similar projects…