


Price on request
Builder Price
Configuration2, 3 BHK
Builtup area900 - 1,480 sq.ft
Possession StatusCompleted
Overview
- Possession Start DateMay'21
- StatusCompleted
- Launch DateAug'19
- AvailabilityResale
- RERA IDP51500000331
Project Specifications
Fittings
Toilets:Branded Bathroom Fittings
Flooring
Master Bedroom:Vitrified Flooring
Kitchen:- Vitrified flooring
Living/Dining:Vitrified Tiles
Toilets:Vitrified Tiles
Phoenix Floor Plans
—
- 2 Bedrooms
- 2 Bathrooms
- 1 Hall
Pride Phoenix Amenities
 24 Hours Water Supply
 Power Backup
 Paved Compound
 Children's play area
 Closed Car Parking
 Club House
 Gated Community
 Gymnasium
 Jogging Track
 Landscape Garden and Tree Planting
 Lift Available
 Vaastu Compliant
 Solar Lighting
 Entrance Lobby
 Car Parking
 Cricket Pitch
 Rain Water Harvesting
 24 X 7 Security
 Fire Fighting System
 Maintenance Staff
 Sewage Treatment Plant
 Street Lighting
 Cycling & Jogging Track
 Yoga/Meditation Area
 Security Cabin
 Senior Citizen Siteout
 Pergola
 Landscaped Gardens
 CCTV
 Vastu Compliant
Phoenix Gallery
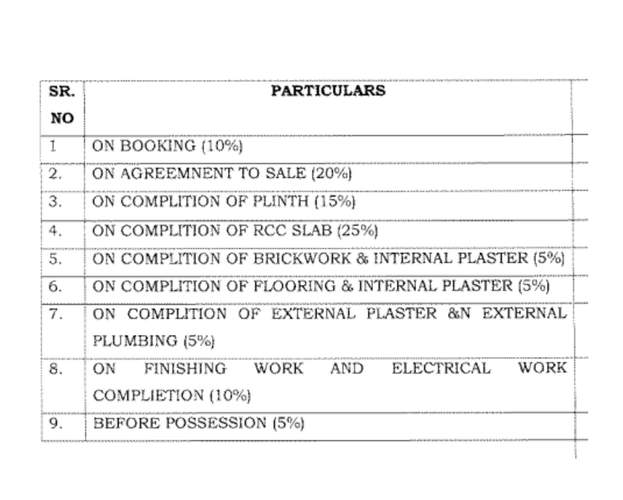
Payment Plans
Chilkalthana Neighbourhood
Loading map…
- Vimantal Bus Stop0.43 km
- Aurangabad Airport0.61 km
- Dhoot Hospital Bus Stop0.79 km
- City Bus Stop0.87 km
- Chikalthana Bus Stop1.37 km

Our Picks - Compare and choose
Loading picks…
About Pride Ventures

- Total Projects19
- Ongoing Projects10
Similar Projects
Loading similar projects…