


Price on request
Builder Price
Configuration2, 3 BHK
Carpet Area500 - 650 sq.ft
Possession StatusCompleted
Overview
- Possession Start DateNov'19
- StatusCompleted
- Launch DateApr'18
- AvailabilityResale
- RERA IDP51500001970
Approved for Home loans from following banks


Project Specifications
Fittings
Kitchen:Granite Platform with Stainless Steel Sink and Drain Board
Toilets:CP fittings
Doors
Internal:Powder Coated Aluminium Doors
Main:Designer Door
Aurum Floor Plans
—

- 2 Bedrooms
- 2 Bathrooms
- 1 Hall
Kankariya Aurum Amenities
 Electrical Meter Room, Sub-Station, Receiving Station
 Fire Fighting System
 Landscaping & Tree Planting
 Sewage Treatment Plant
 Storm Water Drains
 Water Conservation, Rain water Harvesting
 24X7 Water Supply
 Car Parking
 24 X 7 Security
 24x7 CCTV Surveillance
 Lift(s)
 Gated Community
 Full Power Backup
Aurum Gallery
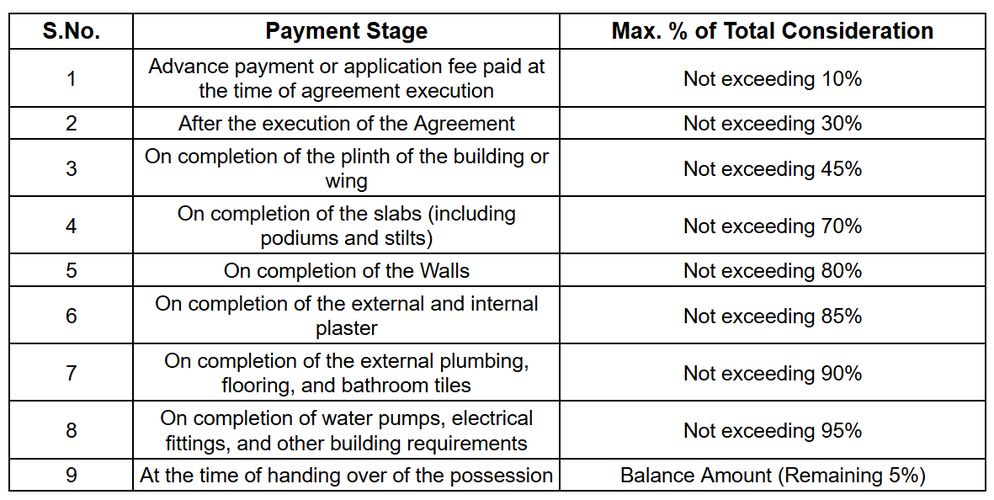
Payment Plans
Garkheda Neighbourhood
Loading map…
- Sivajinagar Bus Stop0.29 km
- Sut Girni Bus Stop0.41 km
- Garkheda Bus Stop0.53 km
- Shivaji Nagar Bus Stop0.60 km
- Jawahar Colony Road Bus Stop0.68 km

Our Picks - Compare and choose
Loading picks…
About Kankariya Properties Aurangabad
- Total Projects3
- Ongoing Projects1
Similar Projects
Loading similar projects…