


₹ 85 L Onwards
Builder Price
Home Loan EMI starts at ₹ 65,900
Configuration3 BHK
Carpet Area1,000 sq.ft
Possession StatusLaunch
Avg. Price₹ 8,500 sq.ft
Overview
- Possession Start DateSep'25
- StatusLaunch
- Total Area0.1 Acres
- Launch DateMay'23
- AvailabilityNew
- RERA IDP51500050927
Project Specifications
Fittings
Kitchen:Granite platform with stainless steel sink
Toilets:Sanitary Fittings of Jaquar / Kohler or Equivalent
Doors
Internal:Laminated Flush Door
Main:Laminated Flush Door
Indrakamal Floor Plans
₹ 85.00 Lacs
- 3 Bedrooms
- 3 Bathrooms
- 1 Hall
Arihant Indrakamal Amenities
 Rain Water Harvesting
 Gated Community
 24 X 7 Security
 24x7 CCTV Surveillance
 Fire Fighting System
 Full Power Backup
 Lift(s)
 Landscape Garden and Tree Planting
Indrakamal Gallery
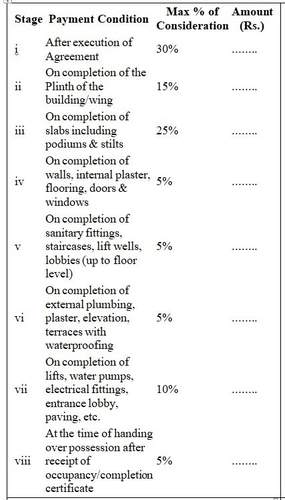
Payment Plans
Samarth Nagar Neighbourhood
Loading map…
- Kranti Chawk Bus Stop0.16 km
- Nutan Colony Bus Stop0.26 km
- Usmanpura Bus Stop0.44 km
- M P Law College Bus Stop0.56 km
- Adalat Bus Stop0.58 km

Our Picks - Compare and choose
Loading picks…
About Arihant Realty Aurangabad
- Total Projects1
- Ongoing Projects1
Similar Projects
Loading similar projects…