


Price on request
Builder Price
Configuration3, 5 BHK
Builtup area1,550 - 2,750 sq.ft
Possession StatusCompleted
Overview
- Possession Start DateNov'15
- StatusCompleted
- Launch DateSep'12
- AvailabilityResale
Salient Features
- KLJ Nirvana Floors offers facilities such as Gymnasium and Lift.
- It also offers Car parking.
Approved for Home loans from following banks

Project Specifications
Fittings
Kitchen:Granite Working Platform with Stainless Steel Sink
Toilets:Branded Bathroom Fittings
Doors
Main:Hard Wood Decorative Door
Nirvana Floors Floor Plans
—
- 3 Bedrooms
- 2 Bathrooms
- 1 Hall
KLJ Nirvana Floors Amenities
 Power Backup
 Car Parking
 Lift Available
 Earthquake Resistant Structure
 24X7 Water Supply
 Fire Fighting System
 Undreground And Overhead Storage Tanks
 Club House
 Gymnasium
 Swimming Pool
 Children\\\'s play area
 Jogging Track
 Theme Park
 Badminton Court
Nirvana Floors Gallery
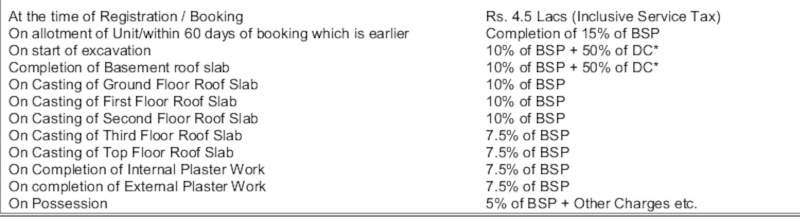
Payment Plans
Sector 15 Neighbourhood
Loading map…
- Sondariye Vastar Bhandar0.48 km
- Design Matrix0.63 km
- Rockwell Plastics Pvt. Ltd.0.63 km
- KGMA & ASSOCIATES0.64 km
- SMS Email Express0.64 km

Our Picks - Compare and choose
Loading picks…
About KLJ Developers

- Years of experience58
- Total Projects14
- Ongoing Projects4
KLJ Developers is a leading real estate company that has developed several landmark projects in and around Delhi. The list of property by KLJ Developers includes shopping malls, residential apartments and office complexes among others. KLJ Developers believes in learning and imbibing life and business lessons from Nature. The company has a turnover exceeding Rs 3,000 crore and has also diversified into verticals like plastic and chemicals. The company has always been known for its attention to ...
View moreSimilar Projects
Loading similar projects…