


Serenity Gardens
₹ 1.1 Cr - ₹ 2.4 Cr
Builder Price
Home Loan EMI starts at ₹ 86,784
Configuration2, 3, 4 BHK
Builtup area1,060 - 2,275 sq.ft
Possession StatusUnder Construction
Avg. Price₹ 10,560 sq.ft
Overview
- Possession Start DateSep'27
- StatusUnder Construction
- Total Area6.95 Acres
- Launch DateMay'22
- AvailabilityNew
- RERA IDPRM/KA/RERA/1251/310/PR/150622/004987
Salient Features
- Provides 1.25 lakh sq. ft. club house
- Reliance Digital(3.8km), Max(2.5km) & Royal Meenakshi Mall(2.4km) are in close vacinity
- Accurate 4km drive to Orchids The International School - CBSE School
- Fortis Hospital & Cloudnine Hospital are situated <4.2km away
- Domino's Pizza (900m) is located a short distance apart.
More about Serenity Gardens
For those looking to buy a residential property, here comes one of the choicest offerings in Bangalore South, at Begur Road. Brought to you by SNN Estates, Serenity Gardens by SNN Estates is among the newest addresses for homebuyers. There are apartments for sale in Serenity Gardens by SNN Estates. Serenity Gardens by...
Approved for Home loans from following banks


Project Specifications
Fittings
Kitchen:Branded CP fittings
Toilets:Branded CP Fittings and Sanitary Ware
Doors
Internal:Designer Doors
Main:Hard Wood Decorative Door
Serenity Gardens Floor Plans
₹ 1.12 Crore
- 2 Bedrooms
- 2 Bathrooms
- 1 Hall
Serenity Gardens Amenities
 Vastu Compliant
 Children's play area
 Basketball Court
 Landscape Garden and Tree Planting
 Pet Grooming
 Wall Climbing
 Billiards/Snooker Table
 Sauna Bath
 Mini Theatre
 Reading Lounge
 Steam Room
 Terrace Garden
 Yoga/Meditation Area
 Restaurant
 Salon
 Spa
 Table Tennis
 Card Room
 Carrom
 Club House
 Swimming Pool
 Gymnasium
 Health Facilities
 Squash Court
 Party Hall
 Intercom
 Lift(s)
 CCTV
 Gated_Community
 Chess Board
 Football Field
 Party Lawn
 Lawn Tennis Court
 Car Parking
 Badminton Court
 Cricket Pitch
 Skating Rink
- Indoor Games
 Aerobics Room
 Cafeteria
 Jogging Track
 24X7 Water Supply
 Rain Water Harvesting
 24 X 7 Security
 Fire Sprinklers
 Maintenance Staff
 Sewage Treatment Plant
Serenity Gardens Gallery
Home Loan Calculator
Select a unit
Loan Amount
₹ 10 L₹ 1 Cr
Loan Tenure (in years)
5 Y30 Y
Interest Rate (% P. A.)
7 %15 %
₹ 89,973
EMI per month
- Principal Amount₹ 1.00 Crore
- Interest Amount₹ 1.16 Crore
- Total amount payable₹ 2.16 Crore

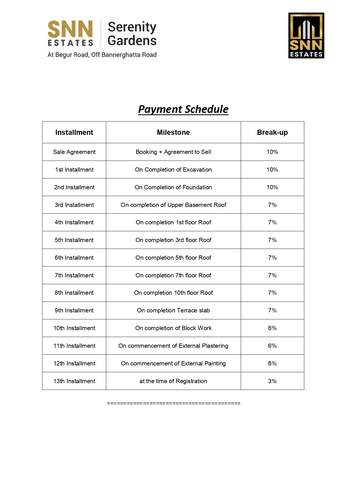
Payment Plans
Akshayanagar Neighbourhood
Loading map…
- Yelenahalli Bus Stop0.70 km
- Mylasandra Cross0.78 km
- Begur Hanuman Temple Bus Stop0.97 km
- Begur Bus Stop1.02 km
- Beguru1.05 km

Brochure
Loading brochure preview...
0 of 0
About SNN Estates

- Total Projects3
- Ongoing Projects2
Similar Projects
Loading similar projects…