


Price on request
Builder Price
Configuration2, 3 BHK
Builtup area996 - 1,637 sq.ft
Possession StatusCompleted
Overview
- Possession Start DateNov'17
- StatusCompleted
- Total Area2 Acres
- Total Launched apartments180
- Launch DateApr'15
- AvailabilityResale
- RERA ID.
Salient Features
- Designed to have excellent day lighting & cross-ventilation
- Here each home is exceptional in terms of architectural excellence
More about Heights
Amrutha Heights Bangalore comes with 3 BHK homes for buyers that are sized at around 1588 sq. ft. on an average. The project spreads over an area of 3 acres and comes with several amenities for residents including a well equipped gymnasium, maintenance services, swimming pool, dance studio, playing area for kids, indoo...
Approved for Home loans from following banks


Project Specifications
Fittings
Kitchen:Granite platform with stainless steel sink
Doors
Internal:Teak Wood Frame and Shutter
Main:Teak Wood Frame and Shutter
Heights Floor Plans
—
- 2 Bedrooms
- 2 Bathrooms
- 1 Hall
Amrutha Heights Amenities
 Gymnasium
 Swimming Pool
 Children's play area
 Maintenance Staff
 Multipurpose Room
 Jogging Track
 Recreation Facilities
 Senior Citizen Siteout
 Health Facilities
 Gazebo
 Flower Garden
 Laundromat
 Garbage Disposal
 Car Wash Area
 Yoga/Meditation Area
 Intercom
 Power Backup
 Lift Available
 Water Storage
 Visitor Parking
 Badminton Court
 Basketball Court
 Squash Court
 Indoor Games
 Landscape Garden and Tree Planting
 Conference Room
 Community Hall
 Amphitheater
 Cafeteria
 Rain Water Harvesting
 Gated Community
 Fire Fighting System
 Vaastu Compliant
 Service Lift
 Reserved Parking
Heights Gallery
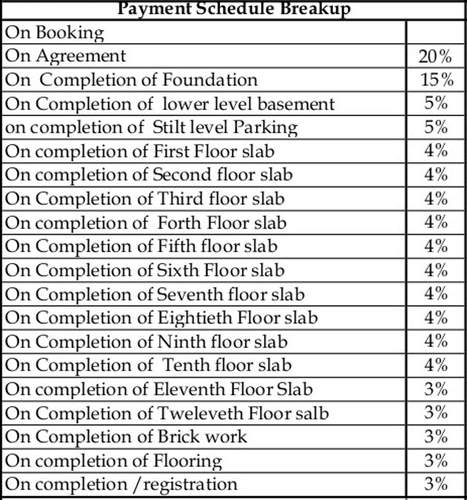
Payment Plans
Whitefield Hope Farm Junction Neighbourhood
Loading map…
- OSS Whitefield0.64 km
- JFWTC1.00 km
- Vydehi Hospital Bus Stop1.14 km
- KSRTC Bus Depot1.24 km
- SJR Bus Stop1.44 km

Our Picks - Compare and choose
Loading picks…
About Amrutha

- Total Projects7
- Ongoing Projects0
Similar Projects
Loading similar projects…