


₹ 2.2 Cr - ₹ 3.2 Cr
Builder Price
Home Loan EMI starts at ₹ 1.78 Lacs
Configuration3, 4 BHK
Builtup area2,700 - 3,850 sq.ft
Possession StatusCompleted
Avg. Price₹ 8,363 sq.ft
Overview
- Possession Start DateJun'22
- StatusCompleted
- Total Area5 Acres
- Total Launched villas72
- Launch DateOct'19
- AvailabilityNew and Resale
- RERA IDPRM/KA/RERA/1251/308/PR/180425/001554
Salient Features
- Main road property, full fledged club house
- Completely surrounded by nature,swimming pool
- Exclusive and direct lake view, best construction quality compared to others (highlight is the ultra strong foundation and own house like construction quality)
- Best pricing compared to others in the vicinity
Project Specifications
Fittings
Kitchen:Granite Platform with Stainless Steel Sink and Drain Board
Toilets:Provision For Exhaust Fan
Doors
Internal:Designer Doors
Main:Designer Door
AKRUTHI ARK Floor Plans
₹ 2.30 Crore
- 3 Bedrooms
- 3 Bathrooms
- 1 Hall
- Study Room
ELV AKRUTHI ARK Amenities
 Badminton Court
 Children's play area
 Club House
 Golf_Course
 Gymnasium
 Indoor Games
 Multipurpose Room
 Party Hall
 Skating Rink
 Swimming Pool
 Yoga/Meditation Area
 Cricket Pitch
 Doctor At Doorstep
- Maid On Request
- Mini Forest To Amidst The Green
 Jacuzzi
- Board Games
 Laundromat
- Fruit Garden
 Restaurant
 24 X 7 Security
- Air Conditioned
 Intercom
 Power Backup
 Rain Water Harvesting
 Sewage Treatment Plant
 Landscaping & Tree Planting
- Organic Waste Converter
- Skylight
 24x7_CCTV_Surveillance
 Lift(s)
 Car_Parking
- Dart Board
 Bar/ Chill-out Lounge
- Party Lawn
 Basketball Court
 24X7 Water Supply
AKRUTHI ARK Gallery
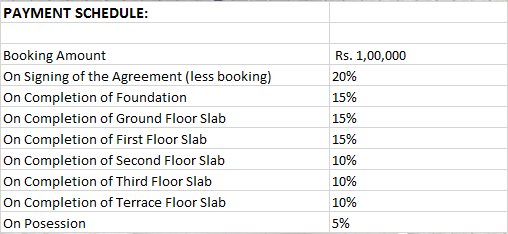
Payment Plans
Attibele Neighbourhood
Loading map…
- Jigala Cross0.13 km
- Attibele0.18 km
- Attlibele Bus Stop0.32 km
- Indlubele1.21 km
- TVS Cross Attibele1.39 km

Our Picks - Compare and choose
Loading picks…
About ELV Projects

- Total Projects7
- Ongoing Projects1
Similar Projects
Loading similar projects…