


₹ 37.2 L - ₹ 87.7 L
Builder Price
Home Loan EMI starts at ₹ 37,580
Configuration1, 2, 3 BHK
Builtup area302 - 1,068 sq.ft
Possession StatusCompleted
Avg. Price₹ 6,585 sq.ft
Overview
- Possession Start DateJul'23
- StatusCompleted
- Total Area1 Acres
- Total Launched apartments168
- Launch DateMay'18
- AvailabilityNew and Resale
- RERA IDPRM/KA/RERA/1251/308/PR/180509/001677
Salient Features
- Smart suite technology enabled homes
- Smart homes, innovative design, intelligent home access control
- It has 70% Open Space
- St. Dominic School - 1.5 Km
Approved for Home loans from following banks

Project Specifications
Fittings
Kitchen:Provision For Chimney And Water Purifier
Toilets:CP fittings
Doors
Internal:Hardwood Frame with Flush Door Shutter
Main:Hard Wood Frame
Unnathi Floor Plans
—
- 1 Bedroom
- 1 Bathroom
- 1 Hall
Sowparnika Unnathi Amenities
 Gymnasium
 Swimming Pool
 Children\\\'s play area
 Club House
 Sports Facility
 Intercom
 Power Backup
 Car Parking
 Lift Available
 CCTV
 Community Hall
 Multipurpose Room
 Rain Water Harvesting
 24 X 7 Security
 Landscape Garden and Tree Planting
 Indoor Games
 Maintenance Staff
 Vaastu Compliant
 Closed Car Parking
- Children's play area
 Internet/Wi-Fi
 Sewage Treatment Plant
 24X7 Water Supply
 Solid Waste Management And Disposal
 Visitors Lobby
 Badminton Court
 Cricket Pitch
 Cafeteria
 Gated Community
 Fire Fighting System
 Library
 Spa/Sauna/Steam
 Piped Gas Connection
 Bowling Alley
- Day Care Center
 Infinity Pool
 Laundromat
 Waiting Lounge
- Party Lawn
 Steam Room
 Terrace Garden
 Yoga/Meditation Area
 Security Cabin
 Solar Lighting
 Sun Deck
 Vastu Compliant
 Restaurant
 Senior Citizen Siteout
 Video Door Security
 Salon
 Spa
- Table Tennis
 Barbecue Area
 Card Room
 Paved Compound
 Carrom
 Entrance Lobby
- Food Court
 Garbage Disposal
 Medical Store/Pharmacy
 Multipurpose Hall
 Foosball
 Reception/Waiting Room
 Visitor Parking
 Basketball Court
 Squash Court
 Tennis Court
 Landscaped Gardens
 Party Hall
 Amphitheater
 RO Water System
 Shopping Mall
 Fire Sprinklers
 Jogging Track
 Theme Park
Unnathi Gallery
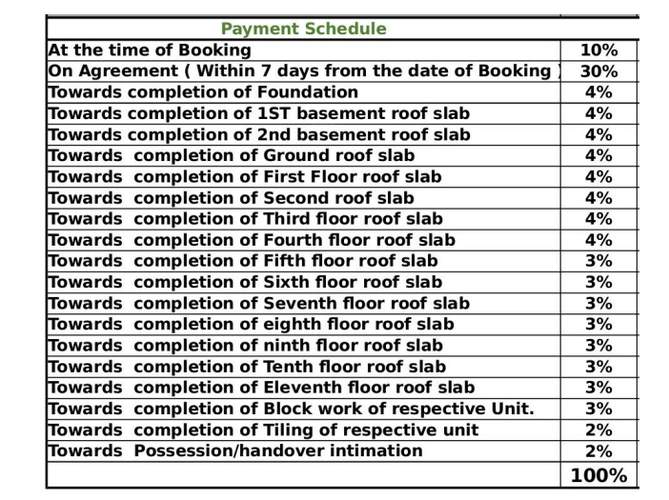
Payment Plans
Attibele Neighbourhood
Loading map…
- Indlubele0.18 km
- Jigala Cross0.94 km
- Attibele1.18 km
- Attlibele Bus Stop1.37 km
- Bidaraguppe Bus Stop1.88 km

Our Picks - Compare and choose
Loading picks…
About Sowparnika Projects

- Years of experience24
- Total Projects71
- Ongoing Projects24
Sowparnika Projects and Infrastructure Private Limited is a leading property developer in South India, headquartered in Bengaluru with projects spread across Karnataka, Kerala and Tamil Nadu. Sowparnika Projects have helped hundreds of people realize their dreams of owning a house and has achieved great ranking in construction history by providing "truly affordable" and "high quality" homes. Over the past decade, Sowparnika has succeeded in realizing the vision of becoming a pioneering force in...
View moreSimilar Projects
Loading similar projects…