


Keya Spring
₹ 1.5 Cr - ₹ 3.3 Cr
Builder Price
Home Loan EMI starts at ₹ 1.67 Lacs
Configuration2, 3, 4 BHK
Builtup area1,325 - 2,700 sq.ft
Possession StatusCompleted
Avg. Price₹ 10,999 sq.ft
Overview
- Possession Start DateFeb'24
- StatusCompleted
- Total Area3.05 Acres
- Total Launched apartments271
- Launch DateApr'21
- AvailabilityNew and Resale
- RERA IDPRM/KA/RERA/1251/310/PR/ 180516/001682
Salient Features
- Major landmark of Indian Institution of Management, Bangalore, at 2.5 km distance
- Best Multispeciality Camry Hospitals at a walking distance of 4 minutes
- Equipped with Jogging Track, amphitheater and yoga area for well-being and relaxation
- Hulimavu Bus Stop at 1 km distance
- Shopping complexes within a 5 km radius are P V Onella, Max, Aishwarya Arcade, and Bangalore Central
Approved for Home loans from following banks


Project Specifications
Fittings
Kitchen:Provision For Chimney And Water Purifier
Toilets:Hot and Cold Water Mixer
Doors
Internal:Flush Shutters
Main:Hard Wood Frame
Keya Spring Floor Plans
₹ 1.57 Crore
- 2 Bedrooms
- 2 Bathrooms
- 1 Hall
Keya Spring Amenities
 Sports Area
 Yoga/Meditation Area
 Reflexology Park
 Video Door Security
 Table Tennis
 Flower Garden
 Jacuzzi
 Multipurpose Hall
 Club House
 Swimming Pool
 Gymnasium
 Badminton Court
 Jogging Track
 Aerobics Room
 Rain Water Harvesting
 CCTV
 Intercom
 Lift(s)
 Sewage Treatment Plant
 Chess Board
 Laundromat
 Mini Theatre
 Steam Room
 Salon
 Carrom
 Medical Store/Pharmacy
 Foosball
 Partial Power Backup
 Sauna Bath
 Kid's Pool
 Visitor Parking
 Fire Fighting System
 Internet/Wi-Fi
 Futsal
 Fire Sprinklers
Keya Spring Gallery
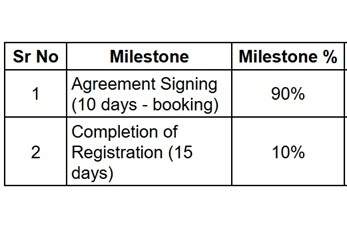
Payment Plans
Bannerghatta Neighbourhood
Loading map…
- Shanthinikethana Layout0.15 km
- Shirdi Sai Temple Bda 80 Feet Road0.22 km
- Shanthiniketan Layout Bus Stop0.28 km
- Government Hospital0.30 km
- Arekere BTS Layout0.31 km

Our Picks - Compare and choose
Loading picks…
About Keya Homes

- Years of experience13
- Total Projects6
- Ongoing Projects2
Similar Projects
Loading similar projects…