


Price on request
Builder Price
Configuration2, 3 BHK
Carpet Area869 - 1,444 sq.ft
Possession StatusCompleted
Overview
- Possession Start DateNov'23
- StatusCompleted
- Total Area0.22 Acres
- AvailabilityResale
- RERA IDPRM/KA/RERA/1251/310/PR/201106/003685
Salient Features
- Marvel Multispeciality Hospital 1.2 Km Away
- National Highway 44 1.2 Km Away
- Atal Bihari Vajpayee Stadium 3.5 Km Away
- Bommanahalli Metro Station 4.8 Km Away
- Holy Saint English School 900 Meters Away
Project Specifications
Fittings
Kitchen:C. P. Fittings.
Toilets:Branded Sanitary Fittings
Doors
Internal:Designer Doors
Main:Designer Door
Vilaya Floor Plans
—
- 2 Bedrooms
- 2 Bathrooms
- 1 Hall
Arihant Vilaya Amenities
 24 Hours Water Supply
 24 X 7 Security
 Children's play area
 Closed Car Parking
 Fire Sprinklers
 Power Backup
 Earthquake Resistant Structure
 Gymnasium
 CCTV
 Gated_Community
 Club House
 Swimming Pool
 Car Parking
 Visitor Parking
 Jogging Track
 Indoor Games
 Landscape Garden and Tree Planting
 Community Hall
 Party Hall
 RO Water System
 Rain Water Harvesting
 Intercom
 Fire Fighting System
Vilaya Gallery
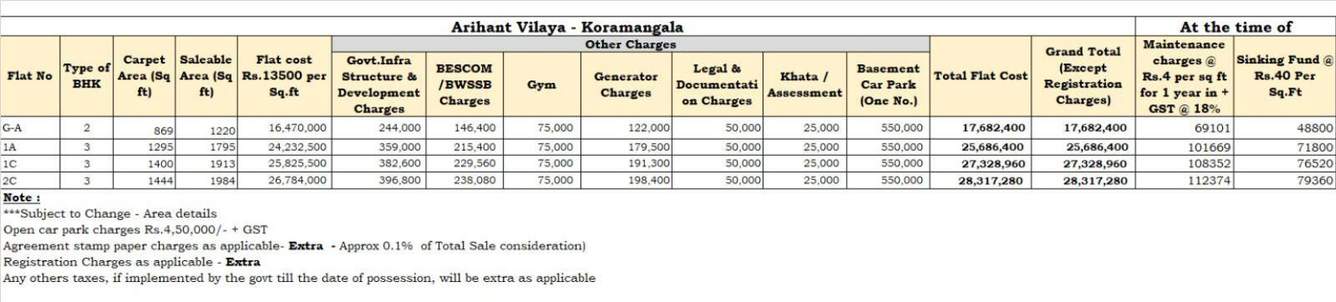
Payment Plans
Begur Neighbourhood
Loading map…
- Dhan Shree Computers & Communications0.49 km
- Jakkasandra Bus Stop0.74 km
- Samsung0.76 km
- HP Petrol Bunk0.78 km
- HP - Sri Sathya Sai Fuels0.78 km

Our Picks - Compare and choose
Loading picks…
About Arihant Foundations And Housing
- Total Projects1
- Ongoing Projects0
Similar Projects
Loading similar projects…