


Price on request
Builder Price
Configuration3, 4 BHK
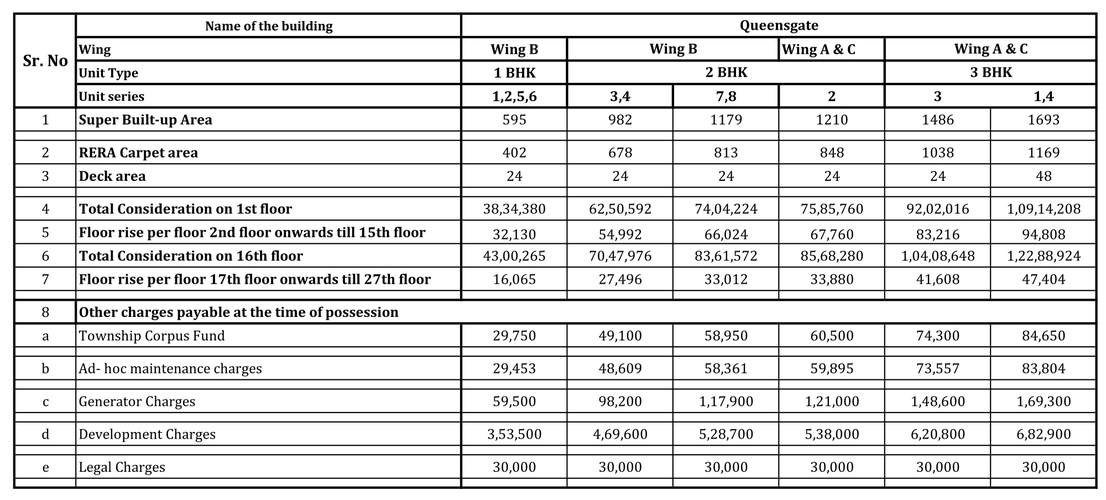
Builtup area1,486 - 3,455 sq.ft
Possession StatusCompleted
Overview
- Possession Start DateJan'17
- StatusCompleted
- Launch DateFeb'14
- AvailabilityResale
- RERA IDRERA Not Required
Salient Features
- 3 open side properties
- Spectacular view of national park
- Offer breathtaking views of the city and internal courtyard
- Easily accessible to schools, hospitals, educational institutes, restaurants, banks
Approved for Home loans from following banks


Project Specifications
Fittings
Kitchen:Granite Platform with Stainless Steel Sink and Drain Board
Toilets:CP fittings
Flooring
Master Bedroom:Marble Flooring
Balcony:Marble Flooring
Kitchen:Marble Flooring
Other Bedroom:Marble Flooring
Living/Dining:Marble Flooring
Toilets:Marble Flooring
Bannerghatta Floor Plans
—
- 3 Bedrooms
- 3 Bathrooms
- 1 Hall
Hiranandani Bannerghatta Amenities
 Children's play area
 Sports Facility
 Community Hall
 Gated Community
 Banquet Hall
 Basketball Court
 CCTV
 Closed Car Parking
 Club House
 Earthquake Resistant Structure
 Gymnasium
 Hospital
 Indoor Games
 Intercom
 Lift Available
 Party Hall
 Power Backup
 Rain Water Harvesting
 Service Lift
 Squash Court
 Swimming Pool
 Tennis Court
 Car Parking
 Reserved Parking
 Visitor Parking
 Cricket Pitch
 Jogging Track
 Landscape Garden and Tree Planting
 Conference Room
 Multipurpose Room
 Cafeteria
 24 Hours Water Supply
 24 X 7 Security
 Fire Fighting System
 Shopping Mall
 Vaastu Compliant
 Spa/Sauna/Steam
 Bar/Chill-Out Lounge
 Salon
 Billiards/Snooker Table
 Security Cabin
 Cycling & Jogging Track
 Party Lawn
 Yoga/Meditation Area
 Restaurant
 Spa
 Flower Garden
 Lawn Tennis Court
 Multipurpose Hall
 Health Facilities
 Badminton Court
 Library
 Maintenance Staff
Bannerghatta Gallery
Payment Plans
Begur Neighbourhood
Loading map…
- Nyanappanahalli Bus Stop0.49 km
- Nayanappanahalli0.52 km
- Double Road Bus Stop0.53 km
- Avani Shringeri Nagar0.61 km
- Ultra Group0.80 km

Our Picks - Compare and choose
Loading picks…
About House Of Hiranandani

- Years of experience42
- Total Projects41
- Ongoing Projects7
House of Hiranandani is a reputed real estate development company with three decades of construction experience. Mr. Surendra Hiranandani is the Founder and Managing Director of the company. The construction portfolio of the company covers entertainment, retail, education, hospitality and healthcare sectors. Top Projects: Tiana in Navalur, Chennai comprising 262 units of 2 and 3 BHK apartments with sizes ranging from 975 sq. ft. to 1,435 sq. ft. Pinewood in Navalur, Chennai comprising 124 units...
View moreSimilar Projects
Loading similar projects…