


₹ 67.6 L - ₹ 1.2 Cr
Builder Price
Home Loan EMI starts at ₹ 53,030
Configuration2, 3 BHK
Builtup area940 - 1,750 sq.ft
Possession StatusCompleted
Avg. Price₹ 7,200 sq.ft
Overview
- Possession Start DateAug'21
- StatusCompleted
- Total Area1 Acres
- Total Launched apartments87
- Launch DateFeb'18
- AvailabilityNew and Resale
- RERA IDPRM/KA/RERA/1251/310/PR/180924/002015
Salient Features
- Maasoom Preschool & Daycare 190 Meter Away
- St Mary's High School 280 Meter Away
- Dayananda Sagar University 700 Meter Away
- The Oxford College of Engineering 1.3 KM Away
- Hospitec Multispeciality Hospital 1.9 KM Away
Project Specifications
Fittings
Kitchen:Granite platform with stainless steel sink
Toilets:Provision For Exhaust Fan
Doors
Internal:Flush Door
Main:Teak Wood Frame and Shutter
Metro Urbano Floor Plans
₹ 67.68 Lacs
- 2 Bedrooms
- 2 Bathrooms
- 1 Hall
NYK Metro Urbano Amenities
 24 X 7 Security
 Basketball Court
 CCTV
 Children's play area
 Gymnasium
 Intercom
 Jogging Track
 Landscape Garden and Tree Planting
 Lift Available
 Power Backup
 Sewage Treatment Plant
 Swimming Pool
 Entrance Lobby
 Bowling Alley
 Billiards/Snooker Table
 Tennis Court
 Football Table
 Club House
 Car Parking
 Indoor Games
 Multipurpose Room
 24 Hours Water Supply
 Gated Community
 Fire Fighting System
 Fire Sprinklers
 Vaastu Compliant
- Sun Bathing
 Infinity Pool
 Waiting Lounge
 Terrace Garden
 Yoga/Meditation Area
 Vastu Compliant
 Solar Water Heating
 Video Door Security
 Pergola
 Foosball
Metro Urbano Gallery
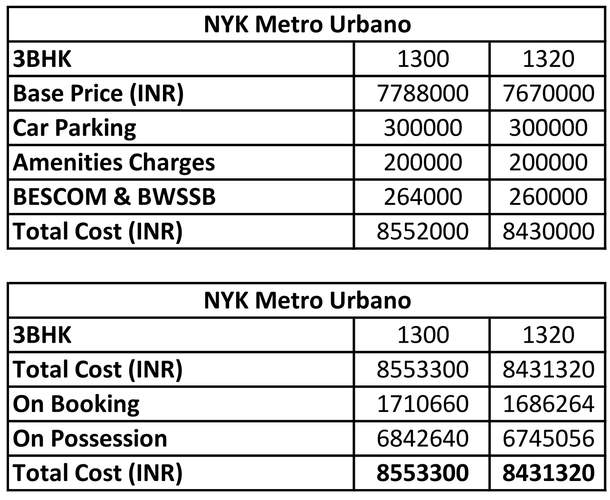
Payment Plans
Begur Neighbourhood
Loading map…
- Kudlu Gate Bus Stop0.33 km
- Kudlu Gate Junction Bus Stop0.33 km
- Garebhavipalya Bus Stop0.52 km
- Garebhavi Palya Bus Stop0.53 km
- Go Gas Auto LPG Pump0.57 km

Our Picks - Compare and choose
Loading picks…
About NYK Homes

- Total Projects1
- Ongoing Projects0
Similar Projects
Loading similar projects…