


Temple Tree
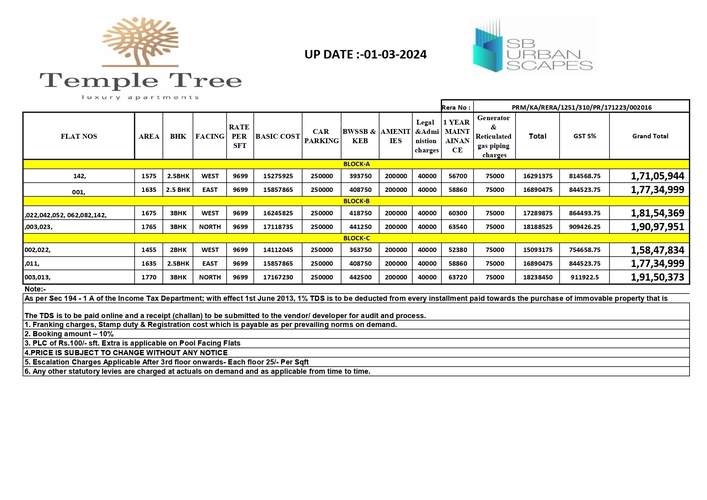
₹ 1.5 Cr - ₹ 1.8 Cr
Builder Price
Home Loan EMI starts at ₹ 1.31 Lacs
Configuration2, 3 BHK
Builtup area1,455 - 1,770 sq.ft
Possession StatusCompleted
Avg. Price₹ 9,699 sq.ft
Overview
- Possession Start DateFeb'23
- StatusCompleted
- Total Area2.09 Acres
- Total Launched apartments158
- Launch DateJun'16
- AvailabilityNew and Resale
- RERA IDPRM/KA/RERA/1251/310/PR/171223/002016
Salient Features
- Ultra modern amenities like children play area, temple
- Famous for schools, malls, shopping, hospitals, restaurants, banks, multiplexes
- The project offers apartment with perfect combination of contemporary architecture
- Features to provide comfortable living
- Designed by vernekar associates pvt ltd architects
Temple Tree Floor Plans
₹ 1.51 Crore
- 2 Bedrooms
- 2 Bathrooms
- 1 Hall
Temple Tree Amenities
 24 Hours Water Supply
 24 X 7 Security
 Children's play area
 Closed Car Parking
 Gymnasium
 Intercom
 Lift Available
 Multipurpose Room
 Power Backup
 Water Pump
- 24X7 Water Supply
Temple Tree Gallery
Payment Plans
Begur Neighbourhood
Loading map…
- Chikkabegur0.36 km
- Subhash Nagar0.68 km
- Petrol Station0.72 km
- Hongasandra MICO Layout0.75 km
- Vishwapriya Nagar 12th Cross Bus Stop0.78 km

Our Picks - Compare and choose
Loading picks…
About SB Urbanscapes

- Total Projects9
- Ongoing Projects2
Similar Projects
Loading similar projects…