


Price on request
Builder Price
Configuration2, 3 BHK
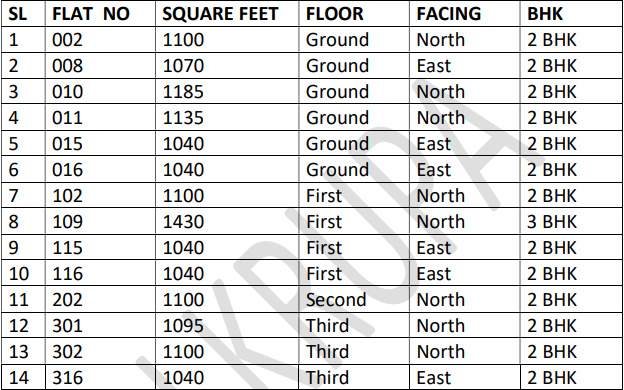
Builtup area1,040 - 1,555 sq.ft
Possession StatusCompleted
Overview
- Possession Start DateSep'21
- StatusCompleted
- Total Area1 Acres
- Launch DateJan'19
- AvailabilityResale
- RERA IDPRM/KA/RERA/1251/310/PR/190307/002487
Salient Features
- Fortis & Apollo Hospital - 4 Kms
- JP Nagar Ring Road - 6 Kms
Project Specifications
Fittings
Kitchen:Granite platform with stainless steel sink
Toilets:CP fittings
Flooring
Master Bedroom:Vitrified Tiles
Balcony:Anti Skid Tiles
Kitchen:Vitrified Tiles
Other Bedroom:Vitrified Tiles
Toilets:Anti Skid Tiles
Living/Dining:Vitrified Tiles
Sai Krupa Floor Plans
—
- 2 Bedrooms
- 2 Bathrooms
- 1 Hall
Sai Krupa Amenities
 Gymnasium
 Children\\\'s play area
 Intercom
 24 X 7 Security
 Power Backup
 Lift Available
 24 Hours Water Supply
 CCTV
 Party Hall
 Sewage Treatment Plant
- Children's play area
 Club_House
 Gated_Community
 Chess Board
 Senior Citizen Siteout
 Carrom
 Garbage Disposal
 Multipurpose Hall
 Car Parking
 Jogging Track
 Multipurpose Room
 Rain Water Harvesting
 Maintenance Staff
 Landscape Garden and Tree Planting
 Theme Park
Sai Krupa Gallery
Payment Plans
Begur Neighbourhood
Loading map…
- Mylasandra Cross0.30 km
- Begur Hanuman Temple Bus Stop0.54 km
- Begur Bus Stop0.60 km
- Beguru0.63 km
- Begur0.63 km

Our Picks - Compare and choose
Loading picks…
About Shree Sai Developers Karnataka
- Total Projects1
- Ongoing Projects0
Similar Projects
Loading similar projects…