


Price on request
Builder Price
Configuration2, 3 BHK
Builtup area1,100 - 1,540 sq.ft
Possession StatusCompleted
Overview
- Possession Start DateMay'17
- StatusCompleted
- Total Launched apartments28
- Launch DateMar'16
- AvailabilityResale
Approved for Home loans from following banks


Project Specifications
Fittings
Kitchen:Exhaust Fan
Doors
Internal:Wooden Frame
Main:Teak Wood Frame and Shutter
Mayfair Cozy Floor Plans
—
- 2 Bedrooms
- 2 Bathrooms
- 1 Hall
Srivathsa Mayfair Cozy Amenities
 Power Backup
 Lift Available
 Gymnasium
 Swimming Pool
 Children's play area
 Rain Water Harvesting
 Jogging Track
 Landscape Garden and Tree Planting
 24X7 Water Supply
 Vaastu Compliant
 Vastu Compliant
Mayfair Cozy Gallery
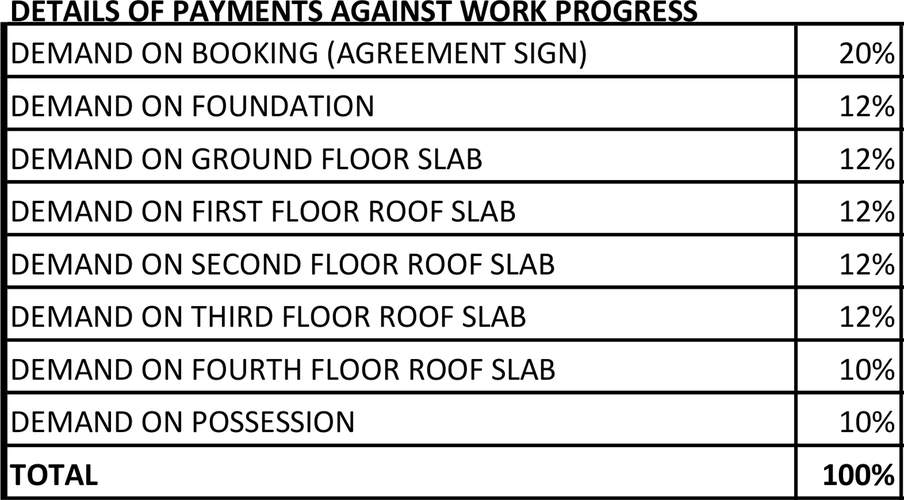
Payment Plans
Bellandur Neighbourhood
Loading map…
- Bhoganahalli Bus Stop0.38 km
- Bogana Hosahalli Bus Stop0.38 km
- Panathur0.65 km
- Panathuru Bus Station0.66 km
- Bellandur Railway Station0.76 km

Our Picks - Compare and choose
Loading picks…
About Srivathsa Constructions

- Total Projects3
- Ongoing Projects0
It is our vision to provision the finest in luxury and comfort in living within an affordable range, while ensuring that only the most premium resources are utilized to bring forth excellence in engineering, aesthetics and traditional values to constructions, making each venture a true testimony to our noble philosophy. We believe in uncompromising values in nurturing quality in our constructions to the most miniscule levels, demonstrating a deep passion for the highest attributes in building e...
View moreSimilar Projects
Loading similar projects…