


₹ 70.9 L - ₹ 3.1 Cr
Builder Price
Home Loan EMI starts at ₹ 55,043
Configuration1, 2, 3, 4 BHK
Carpet Area474 - 1,759 sq.ft
Possession StatusUnder Construction
Avg. Price₹ 14,978 sq.ft
Overview
- Possession Start DateDec'31
- StatusUnder Construction
- Total Area25.71 Acres
- Total Launched apartments1594
- Launch DateFeb'25
- AvailabilityNew
- RERA IDPRM/KA/RERA/1251/446/PR/060225/007487
Salient Features
- Eco-friendly initiatives like rainwater harvesting and solar power utilization
- Grand clubhouse with indoor games
- Fully equipped gymnasium
- Landscaped gardens and jogging tracks
Project Specifications
Fittings
Kitchen:Granite platform with stainless steel sink
Toilets:European Water Closet
Doors
Internal:Designer Doors
Main:Decorative Flush Door
Evara Floor Plans
₹ 71.00 Lacs
- 1 Bedroom
- 1 Bathroom
- 1 Hall
Birla Evara Amenities
 Mini Theatre
 Yoga/ Meditation Area
 Spa
 Kid's Pool
 Jacuzzi
 Swimming Pool
 Children's play area
 Gymnasium
 Badminton Court
 Squash Court
 Tennis Court
 Aerobics Room
 Amphitheater
 Cafeteria
 Business Center
 Infinity Pool
 Reading Lounge
 Business Suites
 Pet Grooming
 Community Hall
 Waiting Lounge
 Lawn Tennis Court
 Basketball Court
 Table Tennis
Evara Gallery
Home Loan Calculator
Select a unit
Loan Amount
₹ 10 L₹ 1 Cr
Loan Tenure (in years)
5 Y30 Y
Interest Rate (% P. A.)
7 %15 %
₹ 63,881
EMI per month
- Principal Amount₹ 71.00 Lacs
- Interest Amount₹ 82.31 Lacs
- Total amount payable₹ 1.53 Crore

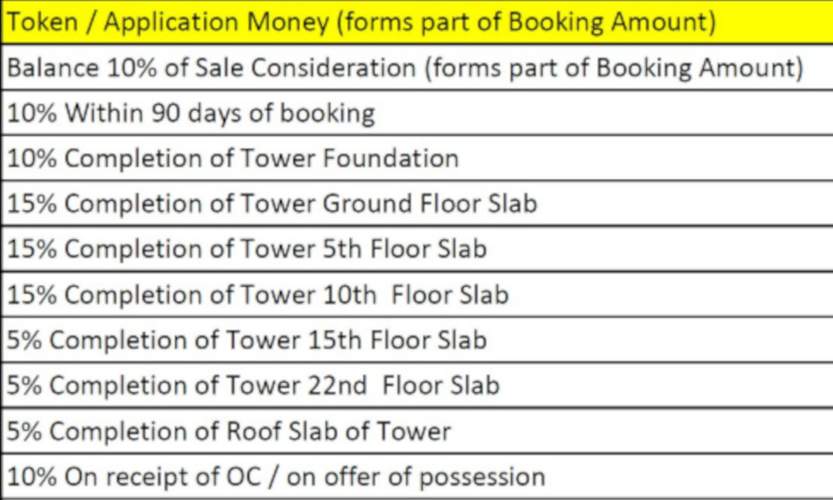
Payment Plans
Sarjapur Neighbourhood
Loading map…
- Assetz 63 Degree East0.09 km
- Bangalore Technological Institute0.54 km
- Vidits School0.73 km
- Chikkanayakana Halli Dinne0.79 km
- Bhoomi College0.80 km

Brochure
Loading brochure preview...
0 of 0
About Birla Estates

- Total Projects22
- Ongoing Projects19
Similar Projects
Loading similar projects…