


₹ 6.1 Cr - ₹ 8.7 Cr
Builder Price
Home Loan EMI starts at ₹ 4.80 Lacs
Configuration3, 4 BHK
Builtup area2,953 - 4,195 sq.ft
Possession StatusCompleted
Avg. Price₹ 20,893 sq.ft
Overview
- Possession Start DateFeb'24
- StatusCompleted
- Total Area38 Acres
- Total Launched villas163
- Launch DateAug'16
- AvailabilityNew and Resale
- RERA IDPRM/KA/RERA/1251/446/PR/180119/000936
Salient Features
- Indiranagar Metro Station From 1 km
- Trinity Metro Stattion From 2.5 km
- The Frank Anthony Public School From 1.5 km
More about Samarth
It offers 3, 4 BHK Villa in Old Madras Road. The project is Under Construction project and possession in Dec 19. Among the many luxurious amenities that the project boasts are Power Backup, Aqua Retreat, Rain Water Harvesting, Jogging Track, Solar Power Villas etc.
Approved for Home loans from following banks


Project Specifications
Fittings
Kitchen:Granite platform with stainless steel sink
Toilets:Branded CP Fitting
Doors
Internal:Designer Doors
Main:Decorative Flush Door
Samarth Floor Plans
₹ 6.17 Crore
- 3 Bedrooms
- 4 Bathrooms
- 1 Hall
Chaithanya Samarth Amenities
 Rain Water Harvesting
 Car Parking
 Jogging Track
 Power Backup
 Energy management
 Gymnasium
 Swimming Pool
 Children's play area
 Club House
 Intercom
 24 X 7 Security
 Landscape Garden and Tree Planting
 Closed Car Parking
 24X7 Water Supply
 Badminton Court
 Basketball Court
 Cricket Pitch
 Amphitheater
 Gated Community
 CCTV
 Fire Fighting System
 Solar Lighting
 Lawn Tennis Court
 Cycling & Jogging Track
 Landscaped Gardens
Samarth Gallery
Home Loan Calculator
Select a unit
Loan Amount
₹ 10 L₹ 1 Cr
Loan Tenure (in years)
5 Y30 Y
Interest Rate (% P. A.)
7 %15 %
₹ 89,973
EMI per month
- Principal Amount₹ 1.00 Crore
- Interest Amount₹ 1.16 Crore
- Total amount payable₹ 2.16 Crore

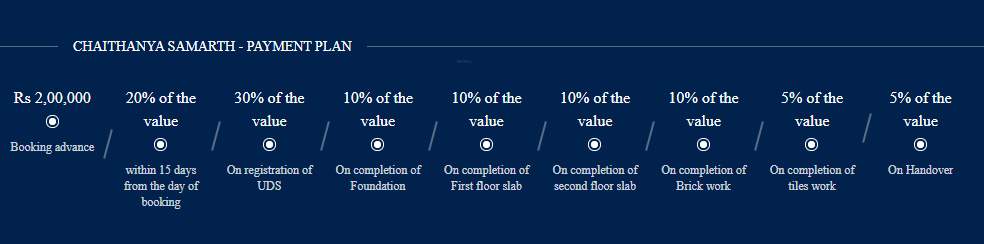
Payment Plans
Budigere Cross Neighbourhood
Loading map…
- Premium Farm Budigere0.32 km
- Abhyudaya Residency 20.38 km
- Brigade Buena Vista0.58 km
- EID Parry R&D Centre0.64 km
- Sizzle Castle0.65 km

Brochure
Loading brochure preview...
0 of 0
About Chaithanya

- Years of experience37
- Total Projects12
- Ongoing Projects1
Similar Projects
Loading similar projects…