


Price on request
Builder Price
Configuration1, 2, 3, 4 BHK
Builtup area755 - 2,067 sq.ft
Possession StatusCompleted
Overview
- Possession Start DateMay'22
- StatusCompleted
- Total Area4 Acres
- Total Launched apartments340
- Launch DateAug'17
- AvailabilityResale
- RERA IDPRM/KA/RERA/1251/446/PR/180130/001181
Salient Features
- Fully treated water through an exclusive water purification plant within the project
- 10,000 sqft Club house with sky light
- Auxilium School 10 minutes drive
- PVR Orion Uptown Mall 8 minutes drive
Approved for Home loans from following banks


Project Specifications
Fittings
Kitchen:Granite platform with stainless steel sink
Toilets:Health Faucets
Doors
Internal:Wooden Frame
Main:Wooden Frame
Central Park Floor Plans
—

- 1 Bedroom
- 1 Bathroom
- 1 Hall
SLV Central Park Amenities
 CCTV
 Children's play area
 Closed Car Parking
 Cricket Pitch
 Gymnasium
 Hospital
 Intercom
 Internet/Wi-Fi
 Landscape Garden and Tree Planting
 Lift Available
 Multipurpose Room
 Power Backup
 Rain Water Harvesting
 Skating Rink
 Spa/Sauna/Steam
 Swimming Pool
 Tennis Court
 Sewage Treatment Plant
 Open Air Theatre
 Chess Board
 Reflexology Park
 Water Sports
 Restaurant
 Open Parking
 Changing Room
 Billiards/Snooker Table
 Steam Room
 Club House
 Vaastu Compliant
 Vastu Compliant
 Car Parking
 Cafeteria
 Gated Community
 Fire Fighting System
 Football Field
 Natural Pond
 Bar/Chill-out Lounge
 Day Care Center
 Fountains
 Mini Theatre
 Security Cabin
- Water Softner Plant
 Spa
 Table Tennis
 Kid's Pool
 Card Room
 Paved Compound
 Medical Store/Pharmacy
 Lawn Tennis Court
 Multipurpose Hall
 Pergola
 Medical Facilities
 Visitor Parking
- Indoor Games
 Amphitheater
 RO Water System
 Shopping Mall
Central Park Gallery
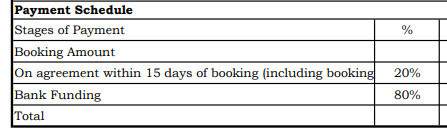
Payment Plans
Budigere Cross Neighbourhood
Loading map…
- Konadasapura Bus Stop0.66 km
- Kajisonnenahalli Gate0.82 km
- Saffal Market0.86 km
- Bidare Agrahara Bus Stop0.87 km
- BGRT Bus Stop, Bangalore0.90 km

Our Picks - Compare and choose
Loading picks…
About SLV Infrastructures HRBR

- Years of experience23
- Total Projects14
- Ongoing Projects0
SLV Structures is a leading real estate development company based in Bengaluru. SLV Structures was founded by Mr. G.K. Rajagopal Naidu in 2004 and has its head office in Garden City, Bengaluru. The portfolio of property by SLV Structures encompasses multiple residential projects and commercial spaces in the city. The company offers both economical and luxury apartments. The company has also forayed into commercial townships and IT Parks. It believes in offering World-Class Homes and townships b...
View moreSimilar Projects
Loading similar projects…