


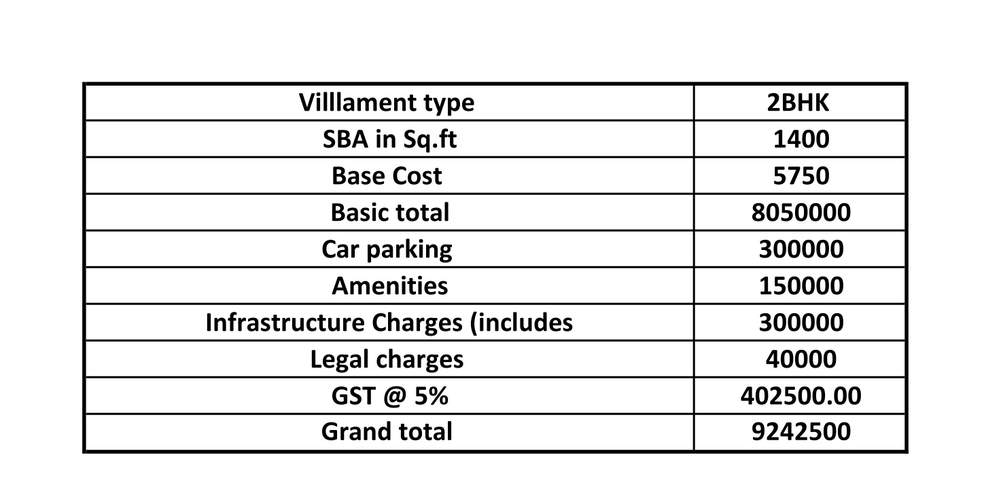
₹ 90.9 L - ₹ 92.4 L
Builder Price
Home Loan EMI starts at ₹ 71,657
Configuration2, 3 BHK
Carpet Area917 - 1,079 sq.ft
Possession StatusLaunch
Avg. Price₹ 5,199 sq.ft
Overview
- Possession Start DateDec'25
- StatusLaunch
- Total Launched apartments98
- AvailabilityNew
- RERA IDPRM/KA/RERA/1251/446/PR/311222/005594
Project Specifications
Fittings
Kitchen:Branded CP fittings
Toilets:Branded CP Fittings & Sanitary Ware, Anti-Skid Tiles
Doors
Internal:Designer Doors
Main:Decorative Flush with Hardwood Door Frames
Aadya Heights Floor Plans
₹ 92.42 Lacs
- 2 Bedrooms
- 2 Bathrooms
- 1 Hall
Aadya Heights Amenities
 Entrance Lobby
 Club House
 Swimming Pool
 Gymnasium
 Community Hall
 24X7 Water Supply
 CCTV
 Fire Fighting System
 Full Power Backup
 Lift(s)
 Sewage Treatment Plant
 Meter Room
 Landscape Garden and Tree Planting
 Solid Waste Management And Disposal
 Water Conservation, Rain water Harvesting
 Closed Car Parking
 Children's_play_area
 Intercom
 Yoga/ Meditation Area
 Sun Deck
 Vastu Compliant
 Senior Citizen Sitout
 Car Parking
 Badminton Court
 24 X 7 Security
Aadya Heights Gallery
Payment Plans
Budigere Cross Neighbourhood
Loading map…
- Indelox Services Private Limited0.16 km
- Prestige Tranquility0.40 km
- Aurora 1010.44 km
- JK International Academy0.45 km
- Government Higher Primary School Bendiganahalli0.51 km

Our Picks - Compare and choose
Loading picks…
About Whitewinds Constructions
- Total Projects1
- Ongoing Projects1
Similar Projects
Loading similar projects…