


₹ 2.7 Cr - ₹ 3.5 Cr
Builder Price
Home Loan EMI starts at ₹ 2.14 Lacs
Configuration3, 4 BHK
Builtup area2,349 - 3,326 sq.ft
Possession StatusCompleted
Avg. Price₹ 11,375 sq.ft
Overview
- Possession Start DateFeb'24
- StatusCompleted
- Total Area2 Acres
- Total Launched apartments120
- Launch DateJan'22
- AvailabilityNew and Resale
- RERA IDPRM/KA/RERA/1251/309/PR/190314/002489
Salient Features
- Exclusive Movie Lounge and Private Elevator Lobbies
- 270 View of surrounding wide open spaces
- 29,000 sq. ft. of amenities and a G+T clubhouse
- Vertical garden of 5.8 km within the project
- Maha Vastu-compliant and earthquake-resistant structural design.
- Sparsh hospital and People Tree Hospital located within the distance of 1.5 km
- World Trade Centre and Indian Institute of Science located within the radius of 5 km
More about Cardinal One
Cardinal One, an architectural marvel, offers apartments that boast large open areas, panoramic windows and a natural living experience. With lifts that open its doors to a private lobby which only you can access before you enter your home, true luxury and privacy come together at Cardinal One. Spread across 2 acres, t...
Approved for Home loans from following banks


- LIC Housing Finance
Project Specifications
Fittings
Kitchen:Granite platform with stainless steel sink
Toilets:Branded CP Fitting
Doors
Internal:Decorative Laminate
Main:Decorative Flush Door
Cardinal One Floor Plans
₹ 2.76 Crore
- 3 Bedrooms
- 3 Bathrooms
- 1 Hall
Cardinal One Amenities
 Waiting Lounge
 Multipurpose Hall
 Swimming Pool
 Children's play area
 Gymnasium
 Basketball Court
 Tennis Court
 Jogging Track
 Banquet Hall
 Amphitheater
 Bar/Chill-out Lounge
 Yoga/Meditation Area
 Senior Citizen Siteout
 Spa
 Kid's Pool
 Squash Court
 Indoor Games
 Cafeteria
 Club_House
 Full_Power_Backup
 Lift(s)
 Party Lawn
 Entrance Lobby
 Car Parking
 24X7 Water Supply
 Library
 Landscape Garden and Tree Planting
Cardinal One Gallery
Home Loan Calculator
Select a unit
Loan Amount
₹ 10 L₹ 1 Cr
Loan Tenure (in years)
5 Y30 Y
Interest Rate (% P. A.)
7 %15 %
₹ 89,973
EMI per month
- Principal Amount₹ 1.00 Crore
- Interest Amount₹ 1.16 Crore
- Total amount payable₹ 2.16 Crore

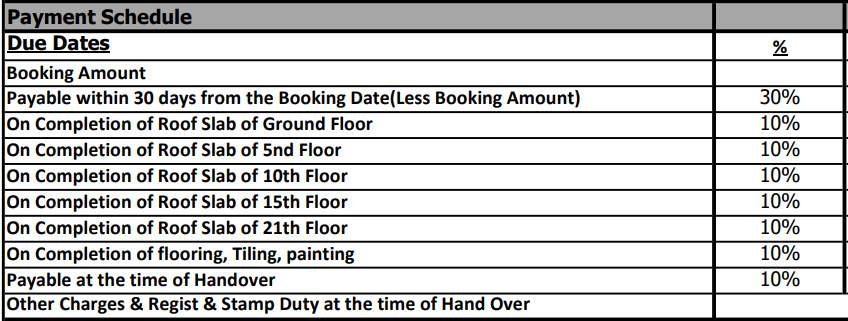
Payment Plans
Dasarahalli on Tumkur Road Neighbourhood
Loading map…
- System Network Doctor0.08 km
- Yeshwantpur Industry Metro Rail Station0.15 km
- Yeshwantpur Metro Station0.16 km
- HP Petrol Bunk0.16 km
- Yeshwanthpur Industry0.16 km

Brochure
Loading brochure preview...
0 of 0
About Cardinal Energy And Infrastructure
- Total Projects1
- Ongoing Projects0
Similar Projects
Loading similar projects…