


₹ 95.4 L - ₹ 1.4 Cr
Builder Price
Home Loan EMI starts at ₹ 73,997
Configuration2, 3 BHK
Builtup area1,243 - 1,876 sq.ft
Possession StatusUnder Construction
Avg. Price₹ 7,000 sq.ft
Overview
- Possession Start DateJul'27
- StatusUnder Construction
- Total Area1.04 Acres
- Total Launched apartments56
- Launch DateOct'24
- AvailabilityNew
- RERA IDPRM/KA/RERA/1251/446/PR/191024/007155
Salient Features
- Located at Budigere Cross with excellent connectivity to major city hubs
- Private pathways for exclusive living
- No common walls for complete privacy
- Spacious bedrooms larger than villas
- 100% Vastu-compliant homes for peace and harmony
Project Specifications
Fittings
Kitchen:Granite platform with stainless steel sink
Toilets:GI / CPVC / PPR Pipes
Doors
Internal:Sal Wood Frame
Main:Teak Wood Frame and Shutter
SSC Sakura Blossom Floor Plans
₹ 95.44 Lacs

- 2 Bedrooms
- 2 Bathrooms
- 1 Hall
SSC Sakura Blossom Amenities
 Closed Car Parking
 24X7 Water Supply
 24x7 CCTV Surveillance
 Fire Fighting System
 Full Power Backup
 Lift(s)
 Sewage Treatment Plant
 Landscape Garden and Tree Planting
 Partial Power Backup
 Billiards/ Snooker Table
 Chess Board
 Party Lawn
 Yoga/ Meditation Area
 Reflexology Park
 Vastu Compliant
 Senior Citizen Sitout
 Table Tennis
 Kid's Pool
 Carrom
 Multipurpose Hall
 Foosball
 Open Gym
 Swimming Pool
 Children's play area
 Gymnasium
 Jogging Track
- Indoor Games
 Aerobics Room
 Rain Water Harvesting
 24 X 7 Security
 Reading Lounge
 Terrace Garden
 Solar Lighting
- Water Softener Plant
 High Speed Elevators
- Club Rooftop
 Car Parking
 Party Hall
SSC Sakura Blossom Gallery
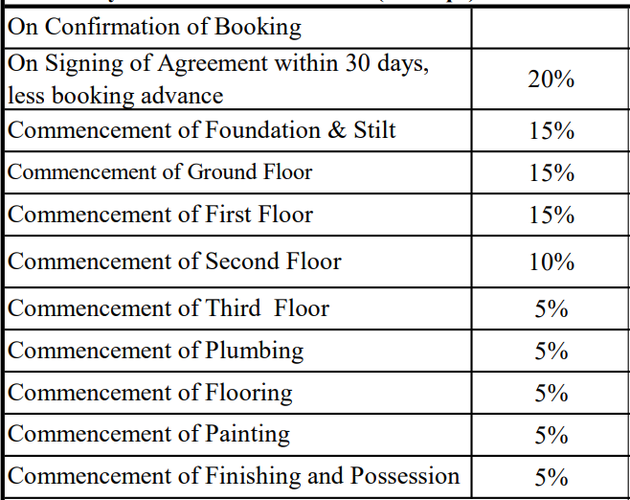
Payment Plans
Cheemasandra Neighbourhood
Loading map…
- Cheemasandra Bus Stop0.91 km
- SKF Factory0.97 km
- Saint - Gobain Grindwell Norton Bus Stop1.00 km
- Saint-Gobain SEVA Engineering India1.00 km
- Grind Well1.02 km

Our Picks - Compare and choose
Loading picks…
About Sri Sai Chaitanya Developers
- Total Projects2
- Ongoing Projects1
Similar Projects
Loading similar projects…