


Price on request
Builder Price
Configuration2 BHK
Builtup area1,025 - 1,189 sq.ft
Possession StatusCompleted
Overview
- Possession Start DateAug'22
- StatusCompleted
- Total Area1 Acres
- Launch DateJan'19
- AvailabilityResale
- RERA IDPRM/KA/RERA/1251/309/PR/190220/002436
Salient Features
- The tropical-themed houses feature a landscaped central courtyard, private entrance, and a skywalk-structured design.
- The design emphasizes optimal space utilization with terracotta bricks and a modern aesthetic approach.
- Amenities include a swimming pool, gymnasium, jogging track, sports facilities, cycling track, and a meditation area.
- Oxford Public School in Anchepalya is just 2.8 km away.
- Oliver Multi-Specialty Diagnostic Centre is located 1.6 km away.
Project Specifications
Fittings
Kitchen:Stainless Steel Sink
Toilets:Branded CP Fitting
Doors
Internal:Hardwood Frame with Flush Door Shutter
Main:Teak Wood Frame
Agastya Floor Plans
—

- 2 Bedrooms
- 2 Bathrooms
- 1 Hall
Ishtika Agastya Amenities
 CCTV
 Intercom
 Car Parking
 Children's play area
 Club House
 Community Hall
 Gymnasium
 Landscape Garden and Tree Planting
 Lift Available
 Power Backup
 Sports Facility
 Swimming Pool
 24X7 Water Supply
 24_X_7_Security
 Yoga/Meditation Area
 Jogging Track
 Fire Fighting System
- Water Supply
 Rain Water Harvesting
 Sewage Treatment Plant
Agastya Gallery
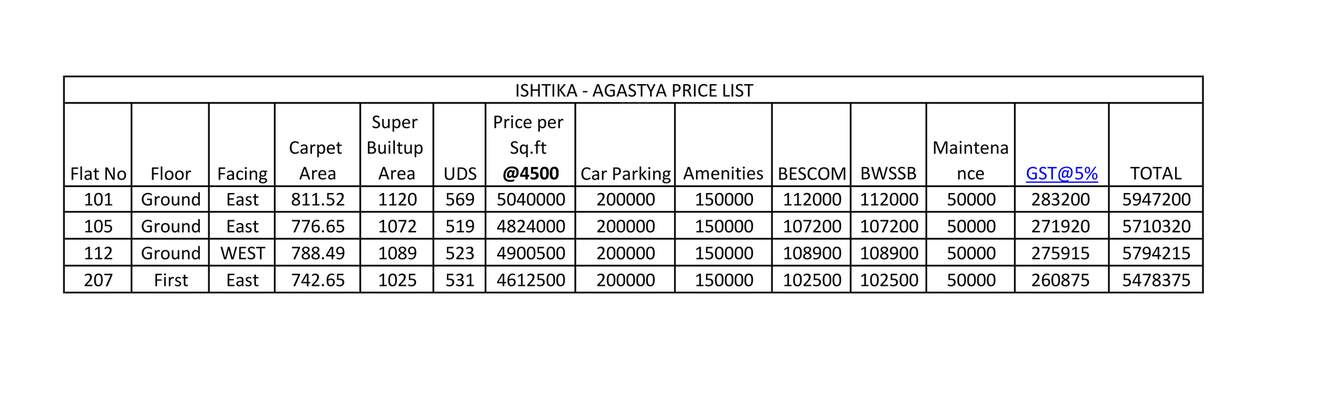
Payment Plans
Dasarahalli on Tumkur Road Neighbourhood
Loading map…
- Anchepalya Bus Stop0.46 km
- Jindal Bus Stop0.56 km
- BIEC Helipad0.84 km
- Bangalore International Exhibition Centre Bus Stop0.89 km
- Chikkabidarakallu Bus Stop0.91 km

Our Picks - Compare and choose
Loading picks…
About Ishtika Homes
- Total Projects3
- Ongoing Projects2
Similar Projects
Loading similar projects…