


₹ 42.9 L - ₹ 74.1 L
Home Loan EMI starts at ₹ 39,947
Overview
- Possession Start DateMay'15
- StatusCompleted
- Total Area30.76 Acres
- Total Launched apartments552
- Launch DateOct'12
- AvailabilityNew and Resale
- RERA IDPRM/KA/RERA/1250/303/PR/171019/000287
Salient Features
- 700 Mts from Upcoming Namma Bangalore Metro station
- 4 Club Houses with 50000 Sq ft each
- 80% open spaces for a serene environment.
- Bowling alley, lawn tennis court, basketball court, badminton court, cricket pitch, squash court and skating rink outdoor facilities.
- Lounge, aerobics room, laundromat, creche, library, mini theatre, and sauna.
- Kempegowda International Airport Bengaluru located 8.4 km away.
- Bright Eyes Public School situated 2.1 km away.
- Mother Theresa Hospital 4.4 km away.
More about Urbana Aqua
The skyscrapers of Ozone Urbana Aqua aim at delivering urban lifestyle along with the fresh environment of countryside. The ozone group is a famous real estate developer running several projects in Chennai, Bangalore, and Goa. Their latest under-construction project Ozone Urbana Aqua is located in The Urbana Township a...
Approved for Home loans from following banks


Project Specifications
Urbana Aqua Floor Plans
—
- 2 Bedrooms
- 2 Bathrooms
- 1 Hall
Ozone Urbana Aqua Amenities
 Gymnasium
 Swimming Pool
 Children's_play_area
 Club_House
 Cafeteria
 Full_Power_Backup
 Landscape_Garden_and_Tree_Planting
 Car_Parking
 Basketball_Court
 Fountains
 Senior_Citizen_Siteout
 Salon
 Amphitheater
 Library
 Bar/Chill-out Lounge
 Day_Care_Center
 Mini Theatre
 Skating_Rink
 Yoga/Meditation_Area
 Sauna_Bath
 Badminton_Court
 Bowling Alley
 Laundromat
 Lift(s)
 Staff Quarter
 ATM
 Squash_Court
 Cricket_Pitch
 Community_Hall
 Fire_Fighting_System
 Spa/Sauna/Steam
 24X7_Water_Supply
 Cycling_&_Jogging_Track
 Reading Lounge
 Steam_Room
 Table_Tennis
 Kid's_Pool
 Jacuzzi
 Lawn_Tennis_Court
 Multipurpose_Hall
 Landscaped Gardens
 Aerobics Room
 Visitor Parking
 Infinity Pool
- Business Lounge
Urbana Aqua Gallery
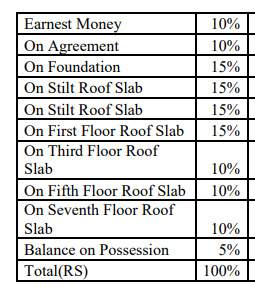
Payment Plans
Devanahalli Neighbourhood
- BMTC Bus Stop1.07 km
- Air Port1.09 km
- Navayuga devanahalli toll plaza2.13 km
- Yarthiganahalli Bus Stop2.32 km
- Sadahalli Gate2.61 km

Our Picks - Compare and choose
Loading picks…
About Ozone Group Bangalore

- Total Projects29
- Ongoing Projects4
Ozone Group is a leading real estate developer constructing projects in Bangalore , Chennai and Goa . The Chairman and Managing Director of the company is Mr. S. Vasudevan and the Director is Mr. C P Bothra. The construction portfolio of the builder includes residential, hotels, resorts, spas, business parks, SEZ, township and malls. Ozone Group has been awarded Emerging Developer of the Year, Chennai for 2013 by SiliconIndia and Dewan Housing Finance Limited. Top Ozone Group projects Evergreen...
View moreSimilar Projects
Loading similar projects…