


₹ 35.9 L - ₹ 1.3 Cr
Builder Price
Home Loan EMI starts at ₹ 27,891
Configuration1, 2, 3 BHK
Builtup area449 - 1,702 sq.ft
Possession StatusUnder Construction
Avg. Price₹ 7,090 sq.ft
Overview
- Possession Start DateSep'29
- StatusUnder Construction
- Total Area8.92 Acres
- Total Launched apartments798
- Launch DateAug'24
- AvailabilityNew
- RERA IDPRM/KA/RERA/1250/303/PR/280225/007529
Project Specifications
Fittings
Kitchen:Indian Granite Counter with Stainless Steel Sink
Toilets:Branded CP Fittings & Sanitary Ware, Anti-Skid Tiles
Doors
Internal:Painted Doors
Main:Decorative Main Door
Park Cubix Phase II Floor Plans
₹ 35.97 Lacs
- 1 Bedroom
- 1 Bathroom
- 1 Hall
Sattva Park Cubix Phase II Amenities
 Yoga/ Meditation Area
 Senior Citizen Sitout
 Multipurpose Hall
 Cycling & Jogging Track
 Theme Park
 Club House
 Swimming Pool
 Children's play area
 Gymnasium
 Closed Car Parking
 Basketball Court
 Indoor Games
 Party Hall
 Gated Community
 Billiards/ Snooker Table
 Chess Board
 Sauna Bath
 Fountains
 Waiting Lounge
 Party Lawn
 Reading Lounge
 Steam Room
 Reflexology Park
 Security Cabin
 Vastu Compliant
 Restaurant
 Salon
 Spa
- Table Tennis
 Barbecue Area
 Card Room
 Paved Compound
 Entrance Lobby
 Jacuzzi
 Lawn Tennis Court
 Car Parking
 Badminton Court
 Squash Court
 Cricket Pitch
 Jogging Track
 Skating Rink
 Aerobics Room
 Multipurpose Room
 Amphitheater
 Cafeteria
 24X7 Water Supply
 24 X 7 Security
 24x7 CCTV Surveillance
 Intercom
 Fire Fighting System
 Full Power Backup
 ATM
 Library
 Lift(s)
 Aggregate area of recreational Open Space
Park Cubix Phase II Gallery
Home Loan Calculator
Select a unit
Loan Amount
₹ 10 L₹ 1 Cr
Loan Tenure (in years)
5 Y30 Y
Interest Rate (% P. A.)
7 %15 %
₹ 32,390
EMI per month
- Principal Amount₹ 36.00 Lacs
- Interest Amount₹ 41.74 Lacs
- Total amount payable₹ 77.74 Lacs

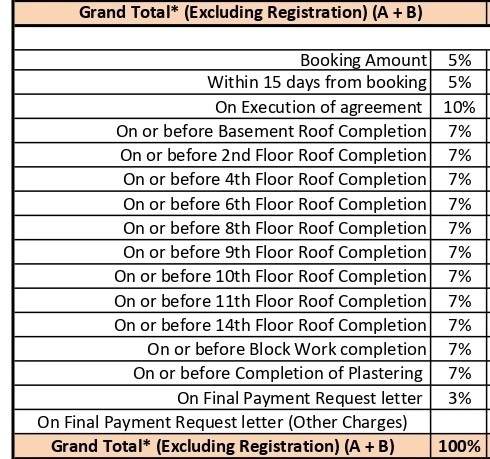
Payment Plans
Devanahalli Neighbourhood
Loading map…
- Prashanth Nagar0.84 km
- New Devanahalli0.91 km
- Devanahalli0.94 km
- Devanahalli New Bus Stand0.95 km
- Devanahalli Old Bus Stand0.97 km

Brochure
Loading brochure preview...
0 of 0
About Sattva Group Bangalore

- Years of experience40
- Total Projects77
- Ongoing Projects20
Similar Projects
Loading similar projects…