


₹ 97.2 L - ₹ 1.3 Cr
Builder Price
Home Loan EMI starts at ₹ 75,421
Configuration2, 3 BHK
Builtup area1,216 - 1,655 sq.ft
Possession StatusUnder Construction
Avg. Price₹ 8,000 sq.ft
Overview
- Possession Start DateNov'27
- StatusUnder Construction
- Total Area1.8 Acres
- Total Launched apartments117
- Launch DateJan'25
- AvailabilityNew
Project Specifications
Fittings
Kitchen:Granite platform with stainless steel sink
Toilets:Hot and Cold Water Mixer
Doors
Internal:Engineered Door with Veneer Finish BST Doors
Main:Pre Engineered Steel Frame with Wooden Shutters
Serene Skyline Floor Plans
₹ 97.28 Lacs
- 2 Bedrooms
- 2 Bathrooms
- 1 Hall
Surya Serene Skyline Amenities
 Fountains
 Party Lawn
 Reflexology Park
 Senior Citizen Sitout
 Cycling & Jogging Track
 Pet Grooming
 Open Gym
 Swimming Pool
 Children's play area
 Gymnasium
 Jogging Track
 Indoor Games
 Multipurpose Room
 Banquet Hall
 Party Hall
 24X7 Water Supply
 24 X 7 Security
 24x7 CCTV Surveillance
 Vaastu Compliant
 Partial Power Backup
 Piped Gas Connection
 Internet/ Wi-Fi
 Lift(s)
 Sewage Treatment Plant
Serene Skyline Gallery
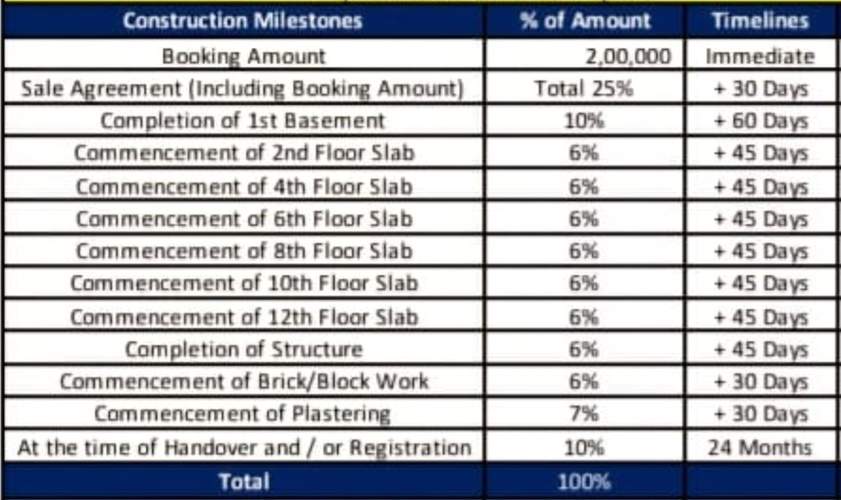
Payment Plans
Devanahalli Neighbourhood
Loading map…
- Prashanth Nagar0.44 km
- New Devanahalli0.48 km
- Devanahalli New Bus Stand0.53 km
- Devanahalli0.55 km
- Devanahalli Old Bus Stand0.57 km

Our Picks - Compare and choose
Loading picks…
About Surya Projects
- Total Projects2
- Ongoing Projects2
Similar Projects
Loading similar projects…