


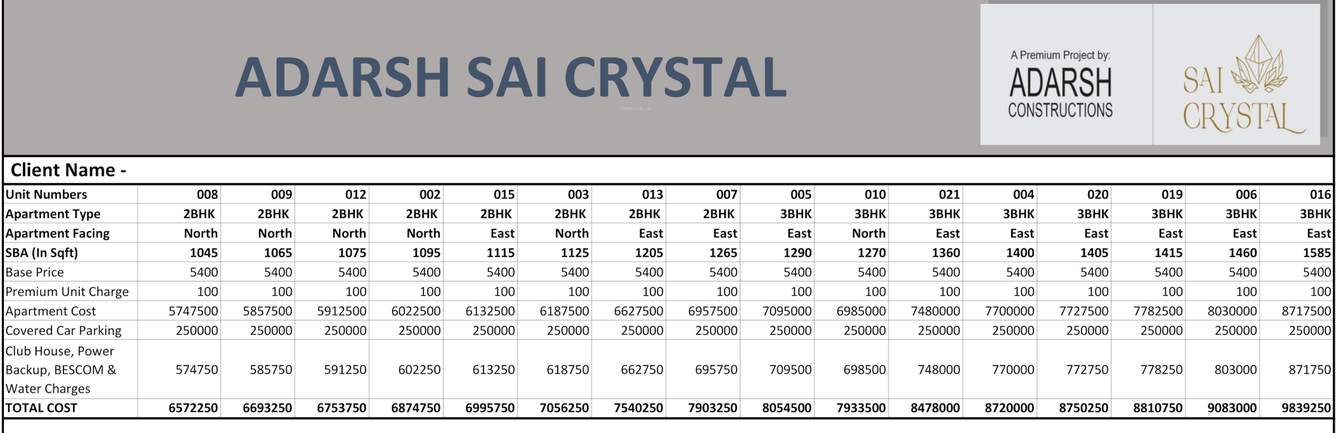
₹ 74.6 L - ₹ 91.5 L
Builder Price
Home Loan EMI starts at ₹ 57,841
Configuration2, 3 BHK
Builtup area1,045 - 1,290 sq.ft
Possession StatusCompleted
Avg. Price₹ 6,250 sq.ft
Overview
- Possession Start DateMay'25
- StatusCompleted
- Total Area1 Acres
- Total Launched apartments84
- Launch DateAug'23
- AvailabilityNew and Resale
- RERA IDPRM/KA/RERA/1251/308/PR/110823/006170
Project Specifications
Fittings
Kitchen:Granite platform with stainless steel sink
Toilets:Branded CP Fittings and Sanitary Ware
Doors
Internal:Sal Wood Frame
Main:Teak Wood Frame and Shutter
Sai Crystal Floor Plans
₹ 74.61 Lacs
- 2 Bedrooms
- 2 Bathrooms
- 1 Hall
Adarsh Sai Crystal Amenities
 Swimming Pool
 Gymnasium
 CCTV
 Lift(s)
 Sewage Treatment Plant
 Partial Power Backup
 Senior Citizen Sitout
 Table Tennis
 Kid's Pool
 Club House
 Children's play area
 Closed Car Parking
 Rain Water Harvesting
 24 X 7 Security
 Landscape Garden and Tree Planting
 Jogging Track
- Indoor Games
Sai Crystal Gallery
Payment Plans
Electronic City Phase 2 Neighbourhood
Loading map…
- BP PETROL PUMP -SAKLESHPUR S FUEL STATION0.81 km
- Hindustan Petroleum Petrol Bunk0.82 km
- Hebbagodi Bus Stop0.91 km
- Sampige Nagar Bus Stop0.98 km
- Huskur Gate1.14 km

Our Picks - Compare and choose
Loading picks…
About Adarsh Constructions Bangalore
- Total Projects1
- Ongoing Projects0
Similar Projects
Loading similar projects…