


Price on request
Overview
- Possession Start DateMay'23
- StatusCompleted
- Total Area5.5 Acres
- Total Launched apartments353
- Launch DateNov'18
- AvailabilityResale
- RERA IDPRM/KA/RERA/1251/310/PR/181210/002207
Salient Features
- Features include a Reading Lounge, Yoga Area, Skating Rink, Bar, Jogging Track, and Party Lawn
- Located near Springleaf Hospital (1.8 km)
- 8 minutes drive from Sai Vidhartha High School
- Situated 1.4 km from Electronic City Bus Stop for easy commute
- Has been awarded EDGE Certified Residential Section
- Located near M5 Ecity Mall, i.e.,1.2 km from the property
- Has 79% of open space, providing better ventilation
More about Nucleus
As a clutter-breaking real estate company in Bengaluru, we at Ajmera, are driven by a desire to make living a joyful, fruitful and wholesome experience for all our customers. Our passion to create the perfect living condition has culminated into our newest offering – Nucleus. As the name suggests, we are indeed at the...
Approved for Home loans from following banks

Project Specifications
Nucleus Floor Plans
—
- 1 Bedroom
- 1 Bathroom
- 1 Hall
Ajmera Nucleus Amenities
 Club House
 Sports Facility
 Gated Community
 Basketball Court
 CCTV
 Children's play area
 Cricket Pitch
 Gymnasium
 Indoor Games
 Internet/Wi-Fi
 Jogging Track
 Library
 Lift Available
 Multipurpose Room
 Power Backup
 Skating Rink
 Swimming Pool
 Volleyball Court
 Arrival Rotunda
- Feature Wall
- Boom Barrier, Shuttle Court
- Play Area- Sand Pit, Utility Block
- Drop-Off Plaza
- Barricade, Society Office Room
- Driveway, Informal Seating Court
- Party Lawn
- Water Feature, Deck
- Plaza, Lounge
- Tree Seating
- Cluster Seating
- Trellis
- Toddler Pool
- Pool Deck, Pets Corner
- Free Standing Columns
- Urns, Services
 Squash Court
 Car Parking
 Badminton Court
 Tennis Court
 Landscape Garden and Tree Planting
 24 Hours Water Supply
 Sewage Treatment Plant
 RO Water System
 Rain Water Harvesting
 24 X 7 Security
 Fire Sprinklers
 Shopping Mall
 Utility Shops
 Internal Roads
 Maintenance Staff
 Billiards/Snooker Table
 Bar/Chill-out Lounge
 Fountains
 Reading Lounge
 Yoga/Meditation Area
 Security Cabin
 Sun Deck
 Senior Citizen Siteout
- Table Tennis
 Paved Compound
 Multipurpose Hall
Nucleus Gallery
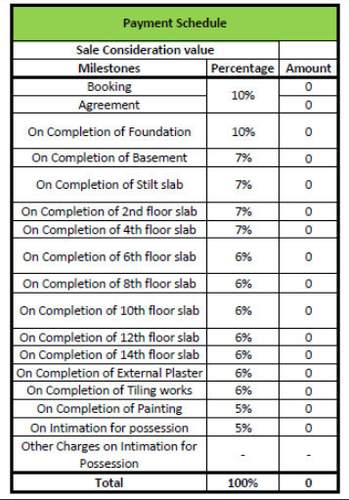
Payment Plans
Electronic City Phase 2 Neighbourhood
- Electronic City Bus Depot0.84 km
- BMTC depot0.85 km
- Setc Boarding Point0.89 km
- Electronics City Bus Stop 20.95 km
- Indian Oil Petrol Bunk0.96 km

Brochure
About Ajmera Group

- Years of experience67
- Total Projects70
- Ongoing Projects14
Having established itself over 50 beautiful years, Ajmera Group is recognized as one of India's leading Real Estate Company. The reach and interest of the Ajmera Group has only grown with time and has extended to other realms, such as solar power, sports, vaults security, cement and social welfare. The company now has a strong presence in and around Mumbai, Pune, Ahmedabad, Surat, Rajkot and Bangalore as well as an international project in Bahrain. Quality, innovative construction technology, c...
View moreSimilar Projects
Loading similar projects…