


Price on request
Builder Price
Configuration1, 2, 3 BHK
Builtup area670 - 1,105 sq.ft
Possession StatusCompleted
Overview
- Possession Start DateSep'20
- StatusCompleted
- Launch DateJul'17
- AvailabilityResale
- RERA IDPRM/KA/RERA/1251/310/PR/171031/001725
Salient Features
- 20 mins drive to Electronic City
- 15 mins drive to Infosys Limited
- NH 48 is just 2km away
Project Specifications
Fittings
Kitchen:Exhaust Fan
Toilets:Provision For Exhaust Fan
Doors
Internal:Wooden Frames and Flush Shutters
Main:Burma Teak Frame and Shutters
Temple Bells Floor Plans
—
- 1 Bedroom
- 1 Bathroom
- 1 Hall
Pristine Temple Bells Amenities
 Closed Car Parking
 Electrical Meter Room, Sub-Station, Receiving Station
 Fire Fighting System
 Sewage Treatment Plant
 Solid Waste Management And Disposal
 Storm Water Drains
 24X7 Water Supply
 Emergency Evacuation Services
- Use of Renewable Energy
 Entrance Lobby
 Gated Community
 24 X 7 Security
 CCTV
 Intercom
 Fire Sprinklers
 Landscape Garden and Tree Planting
Temple Bells Gallery
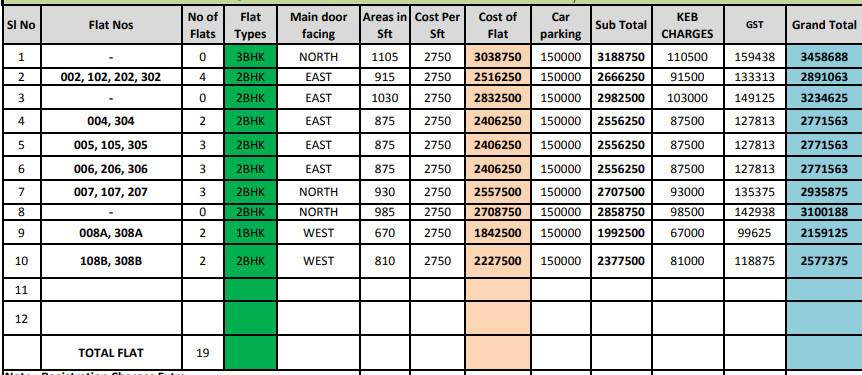
Payment Plans
Electronic City Phase 2 Neighbourhood
Loading map…
- Prashinth Gas Ltd1.07 km
- Huskur Gate Bus Stop1.07 km
- Huskur Gate1.09 km
- Indian Oil Petrol Bunk1.12 km
- Indian Oil Petrol Pump1.12 km

Our Picks - Compare and choose
Loading picks…
About Pristine Builders

- Total Projects7
- Ongoing Projects1
Similar Projects
Loading similar projects…