


Price on request
Builder Price
Configuration2, 3 BHK
Builtup area1,000 - 1,400 sq.ft
Possession StatusCompleted
Overview
- Possession Start DateJan'21
- StatusCompleted
- Total Launched apartments204
- Launch DateJun'16
- AvailabilityResale
Salient Features
- Mineral water plant inside project.
- 05 mins drive from Hosur Main Road.
- 15 mins drive from HSR Layout.
- BMRDA approved project.
- Architecturally sound structure with provision for good interior and seismic zone II regulations.
Project Specifications
Fittings
Kitchen:Stainless Steel Sink
Toilets:CP fittings
Doors
Internal:Hardwood Frame with Skin Moulding
Main:Teak Wood Frame and Shutter
Royal Floor Plans
—
- 2 Bedrooms
- 2 Bathrooms
- 1 Hall
Sri Royal Amenities
 24 X 7 Security
 CCTV
 Children's play area
 Closed Car Parking
 Club House
 Gated Community
 Gymnasium
 Intercom
 Jogging Track
 Landscape Garden and Tree Planting
 Lift(s)
 Party Hall
 Full Power Backup
 Rain Water Harvesting
 Sewage Treatment Plant
 24X7 Water Supply
 Earthquake Resistant Structure
 Community Hall
 Vaastu Compliant
 Car Parking
 Tennis Court
 Indoor Games
 Conference Room
 Banquet Hall
 Fire Fighting System
 Aggregate area of recreational Open Space
 Street Lighting
 RO Water System
 Yoga/Meditation Area
 Senior Citizen Siteout
 Kid's Pool
 Flower Garden
 Paved Compound
 Entrance Lobby
 Garbage Disposal
 Changing Room
 Reserved Parking
 Badminton Court
 Squash Court
 Multipurpose Room
 Library
 Maintenance Staff
 Service Lift
 Party Lawn
 Security Cabin
- Water Softner Plant
- Table Tennis
 Card Room
 Multipurpose Hall
Royal Gallery
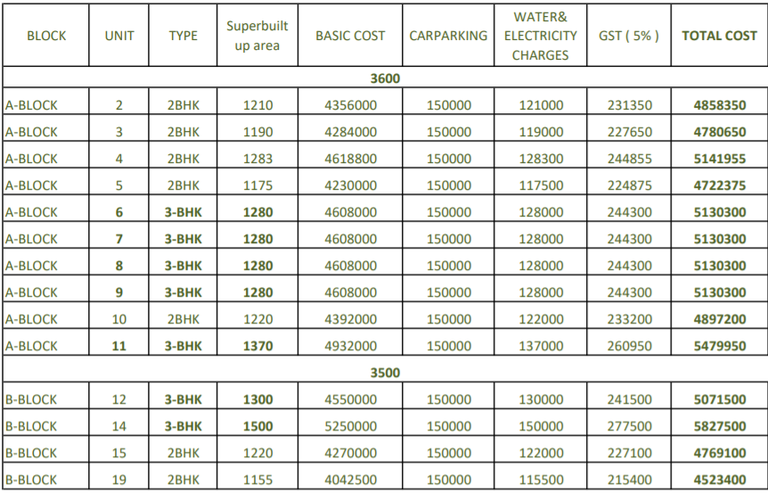
Payment Plans
Electronic City Phase 2 Neighbourhood
Loading map…
- Sampige Nagar Bus Stop0.44 km
- Singena Agrahara1.65 km
- Singhena Agrahara1.65 km
- Singena Agrahara Bus Stop1.90 km
- Singenahara1.92 km

Our Picks - Compare and choose
Loading picks…
About Sri Nandana Builders

- Total Projects5
- Ongoing Projects0
Similar Projects
Loading similar projects…