


Price on request
Builder Price
Configuration3 BHK
Possession StatusCompleted
Overview
- Possession Start DateFeb'22
- StatusCompleted
- Total Launched apartments12
- Launch DateFeb'18
- AvailabilityResale
- RERA IDPRM/KA/RERA/1251/446/PR/180507/001657
Approved for Home loans from following banks


Project Specifications
Fittings
Toilets:CP fittings
Doors
Main:Teak Wood Doors
Kalpavriksha Floor Plans
—
- 3 Bedrooms
- 3 Bathrooms
- 1 Hall
White Lotus Kalpavriksha Amenities
 Rain Water Harvesting
 24 X 7 Security
 Power Backup
 Car Parking
 Lift Available
 Entrance Lobby
 RF Card Key
 Video Door Security
 24X7 Water Supply
 Security Cabin
- Housekeeping
 CCTV
 Closed Car Parking
 Gymnasium
 Intercom
 Landscape Garden and Tree Planting
 Party Hall
 Sewage Treatment Plant
 Swimming Pool
- Common Toilet For Drivers/Maids/ House-Keeping Staff
 Paved Compound
 Gated_Community
 Fire Fighting System
 Waiting Lounge
Kalpavriksha Gallery
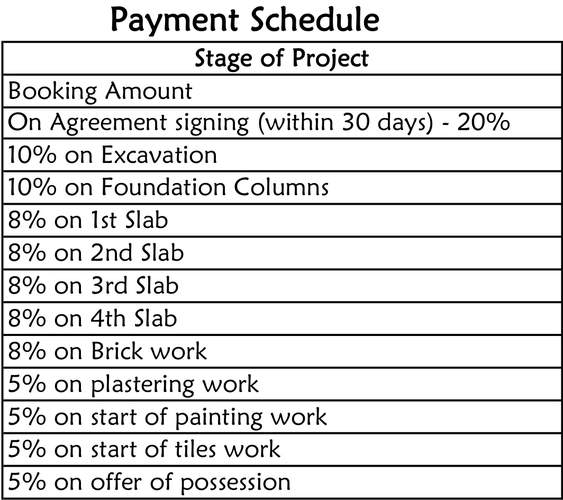
Payment Plans
Frazer Town Neighbourhood
Loading map…
- HP Petrol Bunk0.18 km
- HP Petrol Pump0.18 km
- HP PETROL PUMP - EAST END SERVICE STATION0.19 km
- 127 BUS STOP0.27 km
- Bharat Petroleum0.30 km

Our Picks - Compare and choose
Loading picks…
About White Lotus Lifescapes

- Total Projects4
- Ongoing Projects1
Similar Projects
Loading similar projects…