


Price on request
Builder Price
Configuration2, 3 BHK
Builtup area1,127 - 1,635 sq.ft
Possession StatusCompleted
Overview
- Possession Start DateJun'21
- StatusCompleted
- Total Launched apartments24
- Launch DateAug'17
- AvailabilityResale
- RERA IDPRM/KA/RERA/1251/310/PR/190307/002489
Salient Features
- Rainwater harvesting are some of the prominent amenities
- Accessibility to key landmarks
- Hospitals, educational institutes, banks in close vicinity
Project Specifications
Flooring
Master Bedroom:Vitrified Tiles
Balcony:Anti skid ceramic tiles
Kitchen:Vitrified Tiles
Other Bedroom:Vitrified Tiles
Toilets:Anti Skid Ceramic Tiles
Living/Dining:Vitrified Tiles
Walls
Interior:Distemper Paints
Exterior:Distemper Paints
Wind Flower Floor Plans
—

- 2 Bedrooms
- 2 Bathrooms
- 1 Hall
Golden Mark Wind Flower Amenities
 Intercom
 Power Backup
 Lift Available
 CCTV
 Gated_Community
 24 Hours Water Supply
 24 X 7 Security
 Car Parking
 Rain Water Harvesting
 SS Cabin
 Closed Car Parking
- Entrance Gate Security Cabin
 Fire Fighting System
 Security Cabin
 Landscape Garden and Tree Planting
Wind Flower Gallery
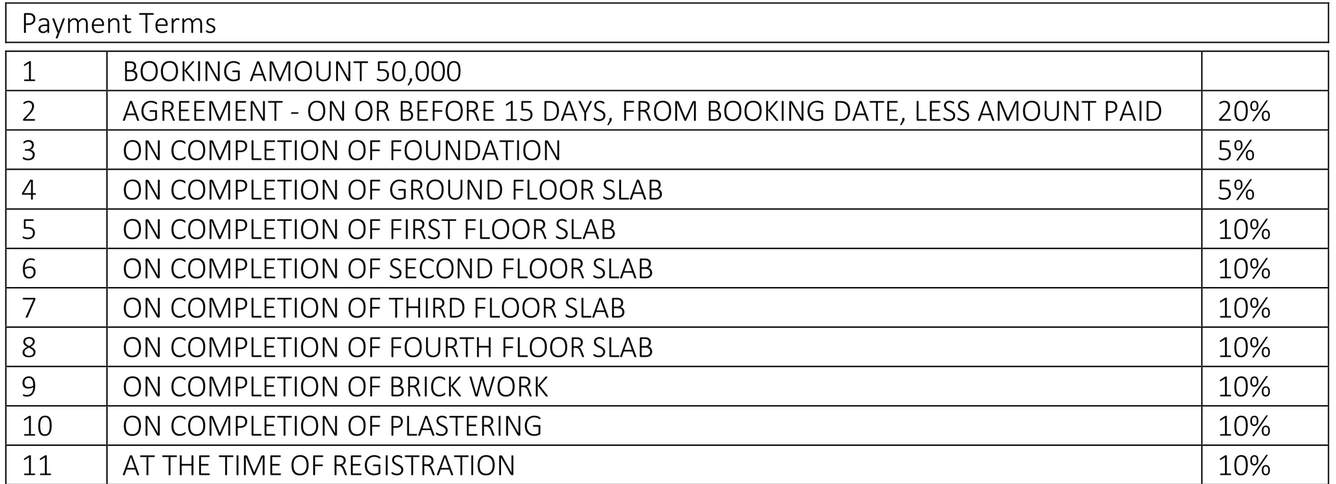
Payment Plans
Nagarbhavi Neighbourhood
Loading map…
- ITI Layout Bus Stop0.14 km
- CLASSICO INTERIORS0.35 km
- ITI Layout Mallathahalli0.45 km
- Bharat Petroleum, Krishi Fuel Junction0.52 km
- Deepa Complex0.53 km

Our Picks - Compare and choose
Loading picks…
About Golden Mark
- Total Projects1
- Ongoing Projects0
Similar Projects
Loading similar projects…