


₹ 78.3 L - ₹ 1 Cr
Builder Price
Home Loan EMI starts at ₹ 69,394
Configuration2, 3 BHK
Possession StatusCompleted
Avg. Price₹ 4,800 sq.ft
Overview
- Possession Start DateFeb'25
- StatusCompleted
- Total Area1.17 Acres
- Total Launched apartments90
- Launch DateOct'23
- AvailabilityNew and Resale
- RERA IDPRM/KA/RERA/1251/308/PR/131023/006319
More about Hive
.
Project Specifications
Fittings
Kitchen:Provision For Water Purifier and Exhaust Fan
Toilets:Branded CP Fittings & Sanitary Ware, Anti-Skid Tiles
Doors
Internal:Flush Door
Main:Decorative Main Door
Hive Floor Plans
—
- 2 Bedrooms
- 2 Bathrooms
- 1 Hall
Acorn Hive Amenities
 Party Lawn
 Terrace Garden
 Yoga/Meditation Area
 Reflexology Park
 Senior Citizen Sitout
 Solar Water Heating
 Kid's Pool
 Entrance Lobby
 Medical Store/Pharmacy
 Lawn Tennis Court
 Multipurpose Hall
 High Speed Elevators
 Swimming Pool
 Children's play area
 Gymnasium
 Badminton Court
 Basketball Court
 Indoor Games
 Party Hall
 Rain Water Harvesting
 Gated Community
 24 X 7 Security
 CCTV
 Intercom
 Full Power Backup
 Library
 Lift(s)
 Sewage Treatment Plant
 Community Buildings
Hive Gallery
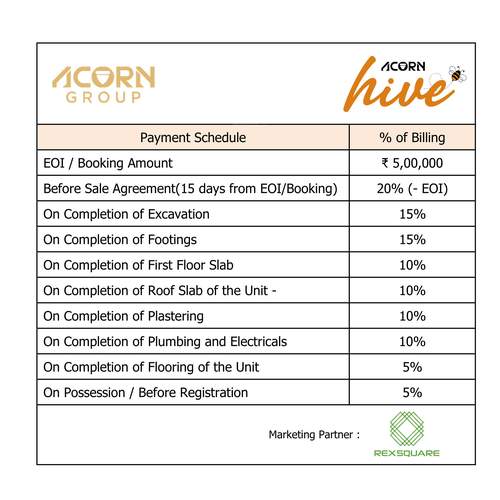
Payment Plans
Gopasandra Neighbourhood
Loading map…
- Junnasandra Gate0.19 km
- Morigate Bus Stop0.20 km
- Jannasandra0.27 km
- Junnasandra0.27 km
- HP PETROL PUMP - R P ENTERPRISES0.34 km

Our Picks - Compare and choose
Loading picks…
About Acorn Group

- Total Projects1
- Ongoing Projects0
Similar Projects
Loading similar projects…