


Price on request
Builder Price
Configuration1, 2 BHK
Builtup area534 - 1,274 sq.ft
Possession StatusCompleted
Overview
- Possession Start DateSep'18
- StatusCompleted
- AvailabilityResale
Salient Features
- HKBK College of Engineering From 2.1 km away
- Sri Sai Hospital From 1.4
Project Specifications
Fittings
Kitchen:Concealed Plumbing with Premium Quality CP Fitting
Toilets:CP fittings
Doors
Internal:Laminated Flush Door
Main:Teak Wood Doors
Nivas Floor Plans
—
- 1 Bedroom
- 1 Bathroom
- 1 Hall
SLV Nivas Amenities
 24 Hours Water Supply
 24 X 7 Security
 Gated Community
 Gymnasium
 Lift Available
 Multipurpose Room
 Power Backup
 Rain Water Harvesting
 Entrance Lobby
Nivas Gallery
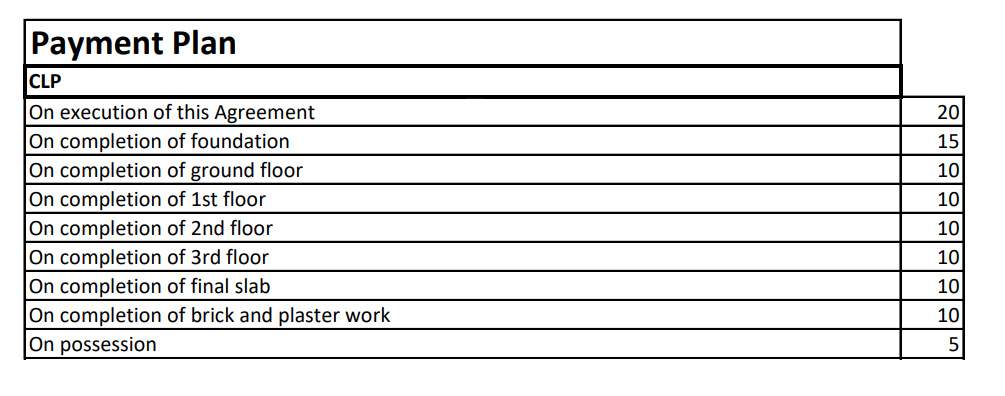
Payment Plans
Haralur Neighbourhood
Loading map…
- Hbr Layout 5th Block Bus Stop0.29 km
- HBR Layout 5th Block0.40 km
- Sri Lakshmi Narasimha Bharat Gas0.40 km
- HRBR Layout 5th Block Bus Stop0.41 km
- HBR Layout0.52 km

Our Picks - Compare and choose
Loading picks…
About SLV Ventures

- Total Projects5
- Ongoing Projects1
Similar Projects
Loading similar projects…